

Working from home asks more of a room than a desk and a chair. Your home office needs to support focus, reflect your style, and function well through long workdays, video calls, and changing routines. A thoughtful remodel can turn an underused space into one that feels tailored, polished, and easier to live with every day.
A successful home office remodel starts with a clear plan. In this guide, we’ll explain the key things to consider when remodeling your home office.
1. Start With How You Actually Work
Before you choose paint colors or cabinetry, define how you will use the office each day. A person who spends hours on video meetings needs different features than someone who sketches plans, manages household finances, or runs a business from home. Your workflow should guide the design from the start.
Think about how many monitors you use, whether you need space to spread out papers, and how much time you spend seated versus moving around. If two people share the room, the design should account for that from the beginning. A remodel works best when it responds to habits, not assumptions.
2. Choose The Right Location for Focus and Privacy
The room itself matters just as much as the finishes inside it. A tucked-away office near a quiet hallway may support concentration better than a space beside the kitchen or family room. If your current setup sits in a high-traffic area, relocation may be worth considering.
Privacy also affects how professional and comfortable the space feels. Doors, wall placement, and distance from noisy parts of the home all shape how well you can focus. If the office will host client calls or confidential work, that separation becomes even more important.
3. Plan a Layout That Supports Daily Movement
A beautiful office still needs to function with ease. The layout should allow you to move naturally between your desk, storage, windows, and entry without squeezing through tight corners or working around clutter. This creates a room that feels calm and intentional.
Start with the desk location, then build around it. Consider sightlines, door swings, and how the room feels when you enter. If the desk faces a blank wall, built-ins or art may create a better backdrop. If it faces a window, watch for glare and changes in light throughout the day.
4. Invest In Lighting That Reduces Eye Strain
Another important thing to consider when remodeling your home office is the lighting. Lighting has a direct effect on comfort and productivity. A dim room can feel draining, while harsh overhead fixtures can make long work sessions tiring. The best office lighting combines natural light with task and ambient fixtures.
Position the desk to take advantage of daylight without creating glare on screens. Then layer lighting so the room still works well in the early morning, evening, or on cloudy days. A desk lamp, overhead fixture, and accent lighting can work together to make the room feel functional and warm.
5. Prioritize Built-In Storage Over Temporary Fixes
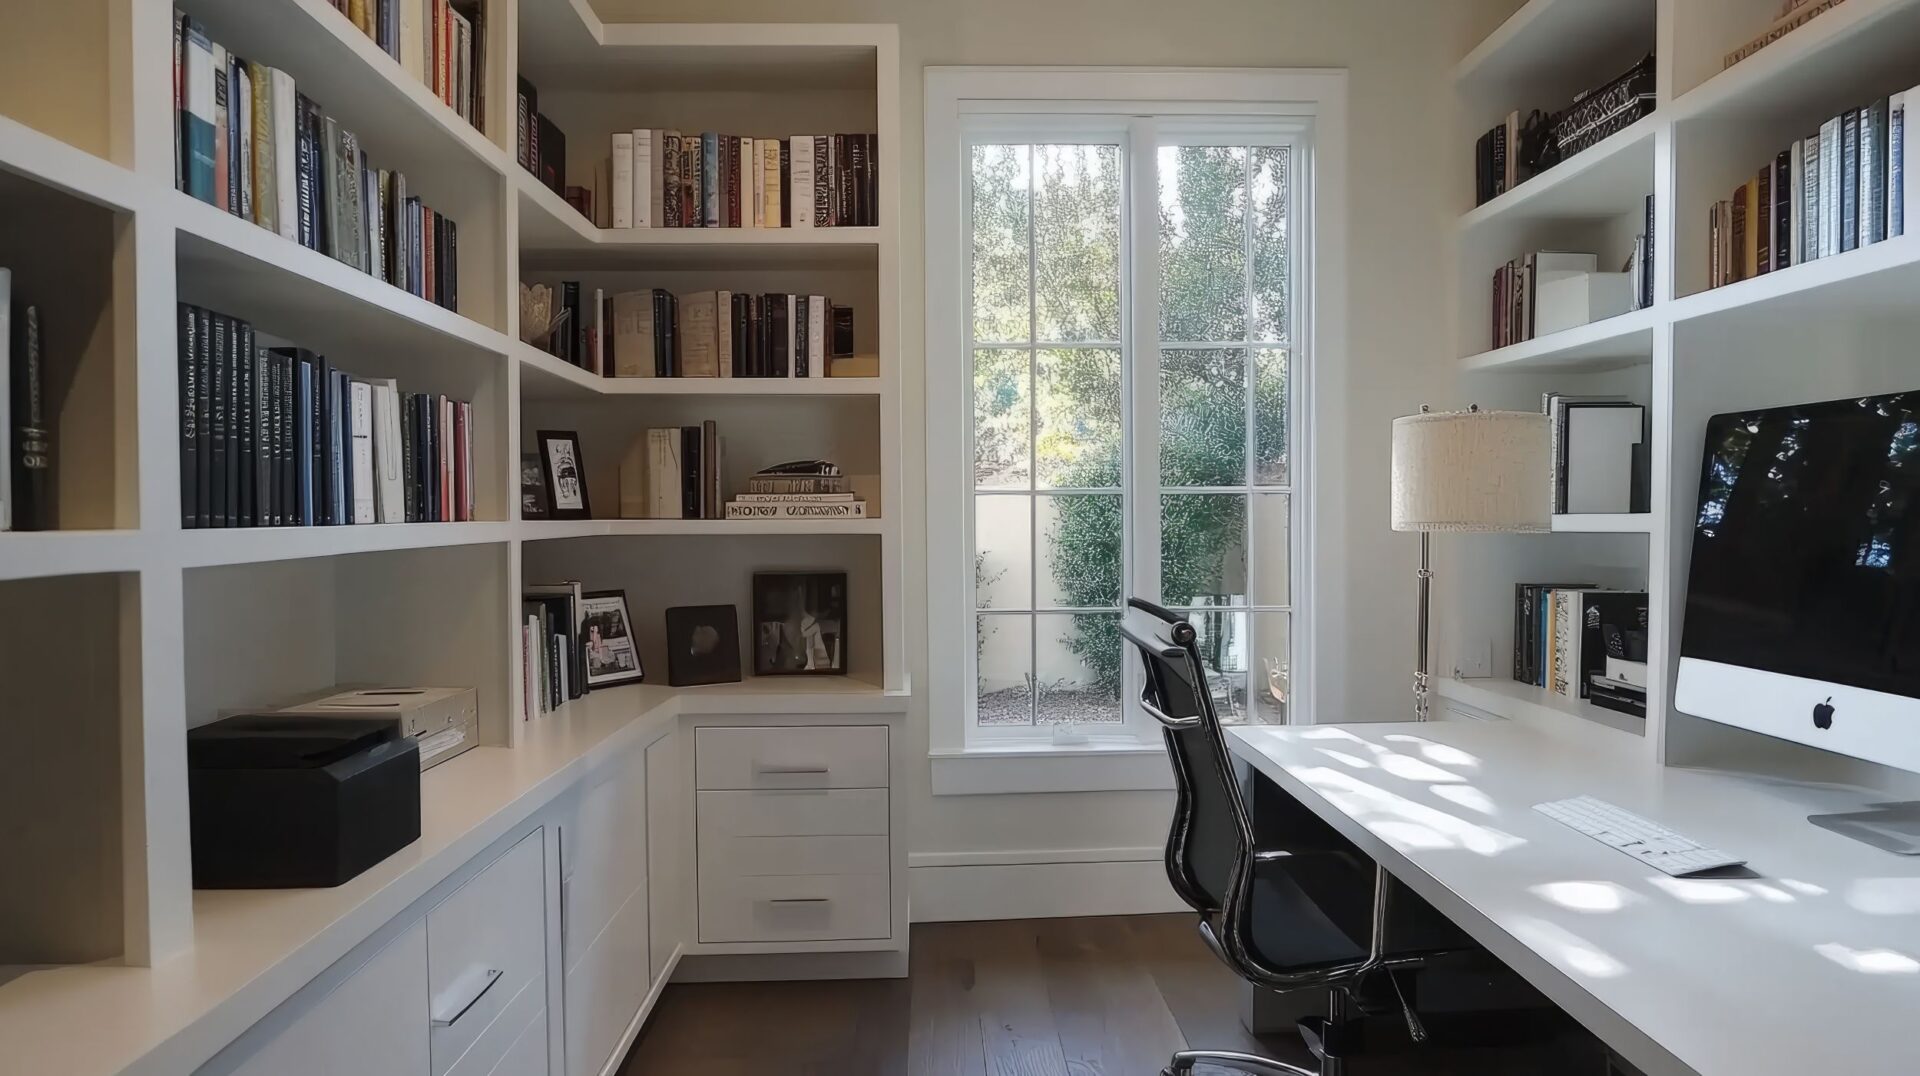
Paper piles, tangled cords, and overloaded shelves can undermine even the nicest office. Storage should be part of the remodel itself, not an afterthought. Built-ins, closed cabinetry, and well-planned drawers help maintain a clean and composed look.
Think about what needs to stay within reach and what you can conceal. Daily-use items should have easy access, while supplies, files, and equipment can disappear behind doors. This keeps the room visually calm and helps support focus.
6. Address Sound Control Early in the Process
Noise can become a constant frustration in a home office. Foot traffic, televisions, kitchen activity, and outdoor sounds can all interrupt concentration. If you work from home regularly, sound control deserves real attention during planning.
Insulation, solid-core doors, upgraded windows, and soft finishes can all help reduce noise transfer. Even small changes can improve how the room feels during meetings and intense work sessions. Addressing acoustics during a remodel is far easier than trying to fix the problem after completing the space.
7. Select Finishes That Feel Professional and Comfortable
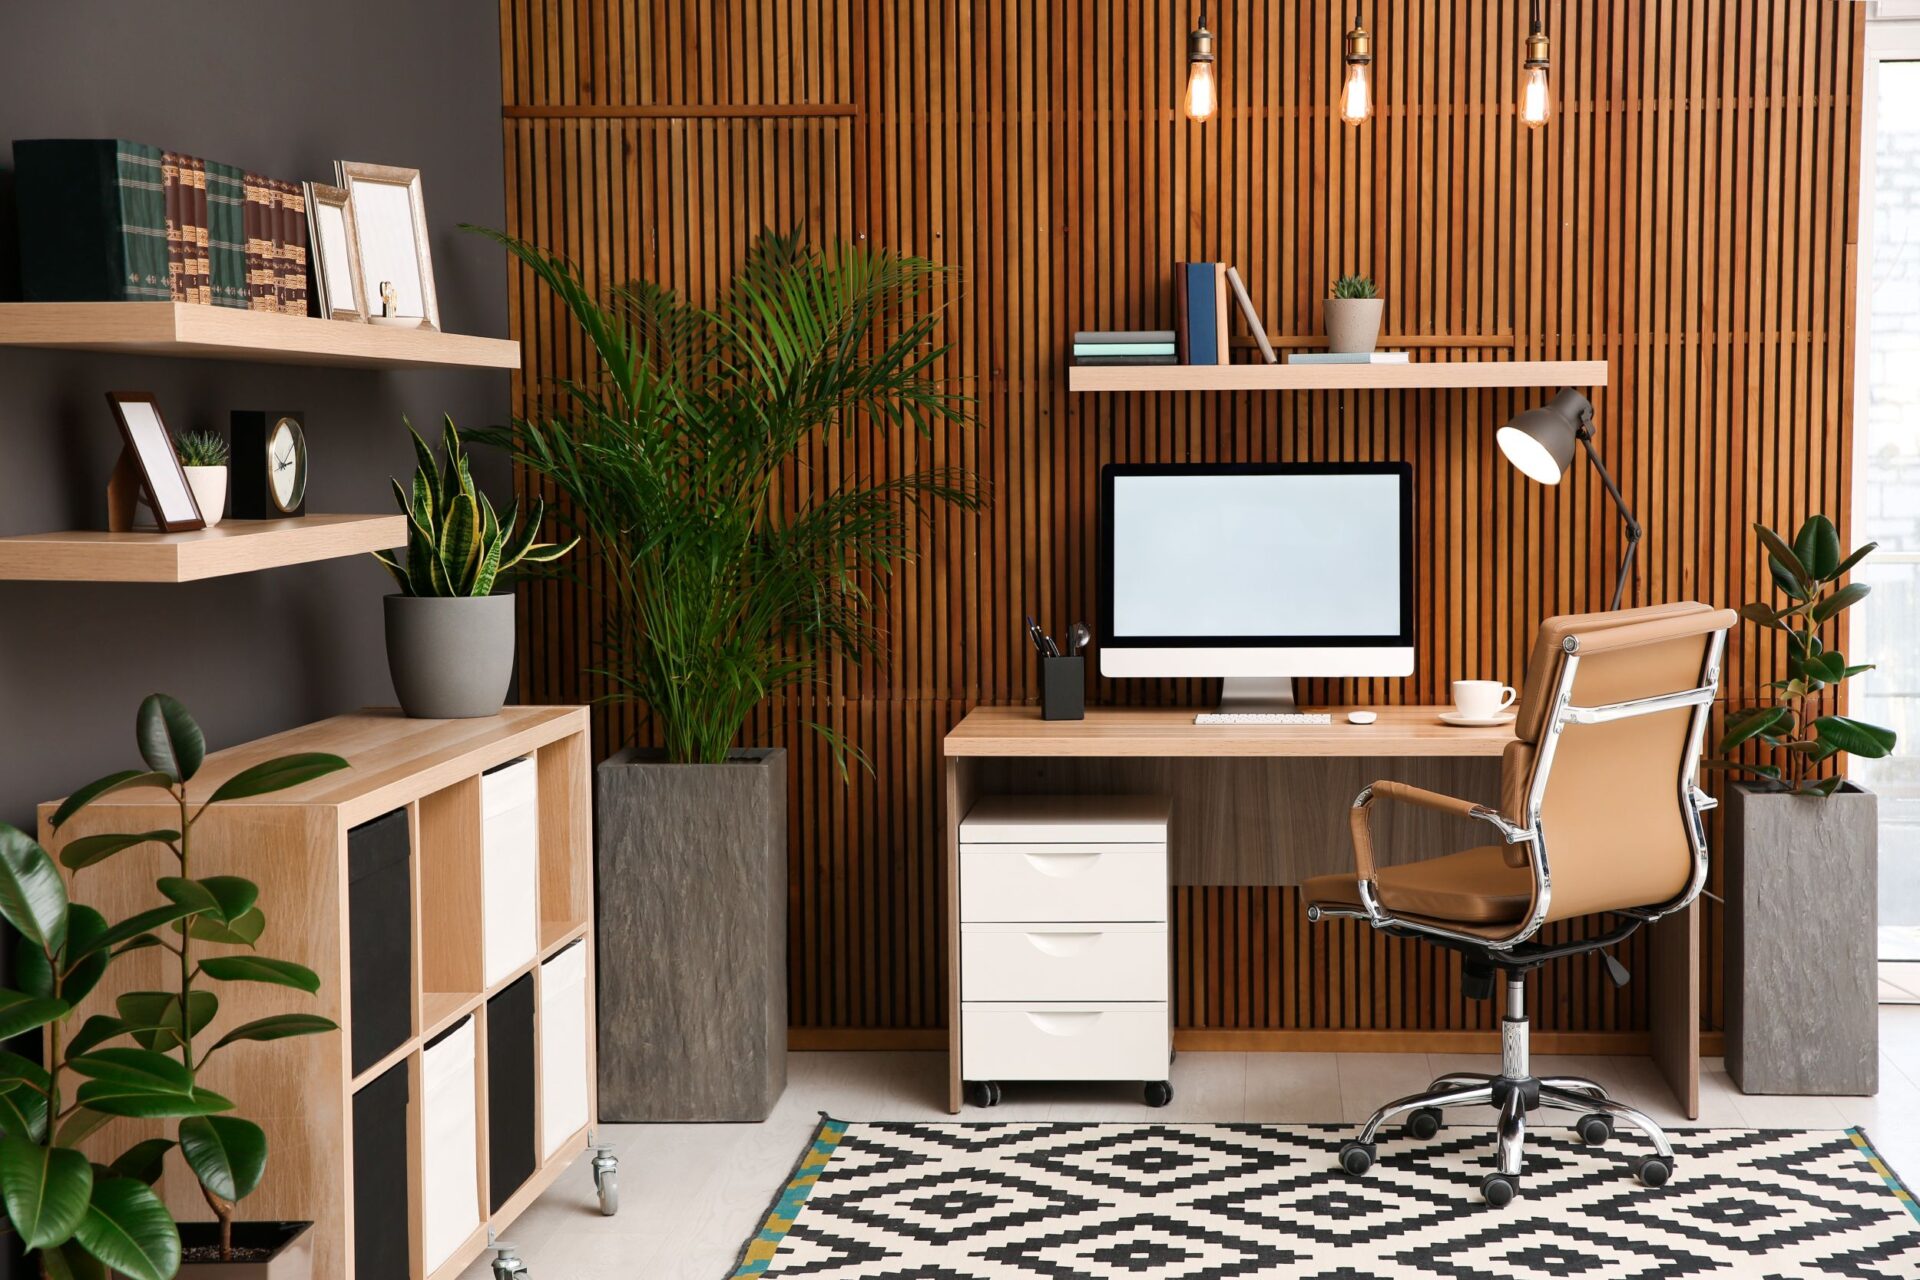
A home office should reflect the character of your home, but it also needs a sense of clarity and order. Finishes set the tone. Clean-lined millwork, warm wood tones, textured wall treatments, and tailored hardware can elevate the room without making it feel cold.
Try to avoid overly trendy choices that may lose their appeal quickly. A home office benefits from a timeless palette and materials that feel grounded. When the room looks polished and calm, it becomes easier to settle in and work well.
8. Build Around Technology and Power Needs
A polished office can still disappoint if the technology plan falls short. You need enough outlets, smart device placement, and reliable charging access to support your work without visible clutter. You should decide on these details before closing up the walls.
Think through everything the office needs to support, from monitors and printers to speakers and task lighting. Hidden cable management, floor outlets, and dedicated charging drawers can make the room feel cleaner and more efficient. Technology planning may not be the most visible part of the remodel, but it has a major impact on daily use.
9. Do Not Overlook Ergonomics
A remodel should support how your body feels after a full day of work. Desk height, chair support, monitor placement, and circulation space all shape comfort over time. A beautiful room loses its value quickly if it causes tension and fatigue.
Build the space around proper working dimensions instead of forcing furniture into a room that doesn’t suit it. That may mean custom desk heights, better spacing, or enough depth for screens and equipment. Good ergonomics create a room that works as well at 4 p.m. as it does at 9 a.m.
10. Plan For Flexibility and Future Resale
Your needs may change over time, and your office should adapt to such changes. A room that works as an office today may serve as a study space, library, guest room, or homework zone later. Flexible design choices help protect the investment.
That does not mean making the room generic. It means creating a space with strong function and thoughtful restraint so it can evolve when necessary. Built-ins, lighting, and layout can all support multiple uses without sacrificing quality. From a resale perspective, buyers continue to value flexible living spaces, especially when they feel integrated into the rest of the house rather than improvised.
Work With a Remodeling Team That Sees the Full Picture
The best home office remodels feel seamless because the planning was thorough. Design, construction, storage, lighting, and finish selections all need to work together from the start. When one team can guide that process, the result feels more cohesive.
If you need guidance for Denver area new home construction, A2Z Builders is here to help. Our design team can develop your dream home office, and our professional contractors will bring it to life. Contact our staff for a consultation today.