

Adding space to your home can solve problems that moving may not. A well-planned addition can create a larger kitchen, a private primary suite, an extra bedroom, or more flexible living space while allowing you to stay in a neighborhood you already value.
Cost, however, can vary considerably from one addition to another. Two projects with similar square footage may carry very different price tags based on their design, structural requirements, finishes, and existing site conditions. Below, we’ll explain the basics of home addition costs, focusing on what can drive project prices up or down.
Why Home Addition Costs Vary So Much
A home addition is more than a matter of calculating a price per square foot. The new space must integrate with the existing house structurally and visually, and it may also require changes to plumbing, electrical service, HVAC equipment, roofing, or the foundation.
Project complexity can make a significant difference as well. Extending a simple living area from the back of a home generally requires a different level of work than building a second story or adding a primary suite with a luxury bathroom.
Size and Scope Shape the Starting Price
The size of an addition influences material quantities, labor hours, and the amount of new structure required. Yet size does not tell the full story. Experienced home addition contractors also look at what the new space must contain and how it connects with the existing home.
A bedroom may require relatively straightforward electrical work and interior finishes. A kitchen addition can involve cabinetry, specialty lighting, plumbing, appliances, ventilation, and more extensive electrical requirements.
Small Additions Can Still Be Complex
A smaller footprint does not automatically translate into a low-cost project. Every addition includes certain baseline expenses, such as design, permitting, site preparation, and structural connections.
For example, a compact bathroom addition may require substantial plumbing work despite its modest size. The location of existing water and drain lines can affect how much work is necessary to make the new space function properly.
Structural Requirements Can Increase Costs
A key thing to explain about home addition costs is that structural requirements can significantly drive prices up or down for a project. Before construction begins, the project team may need to evaluate foundations, load-bearing walls, framing, rooflines, and other structural components.
If the project changes the way loads travel through the home, additional engineering or structural reinforcement may be necessary. This becomes particularly important with second-story additions, wide openings, or major changes to the existing floor plan.
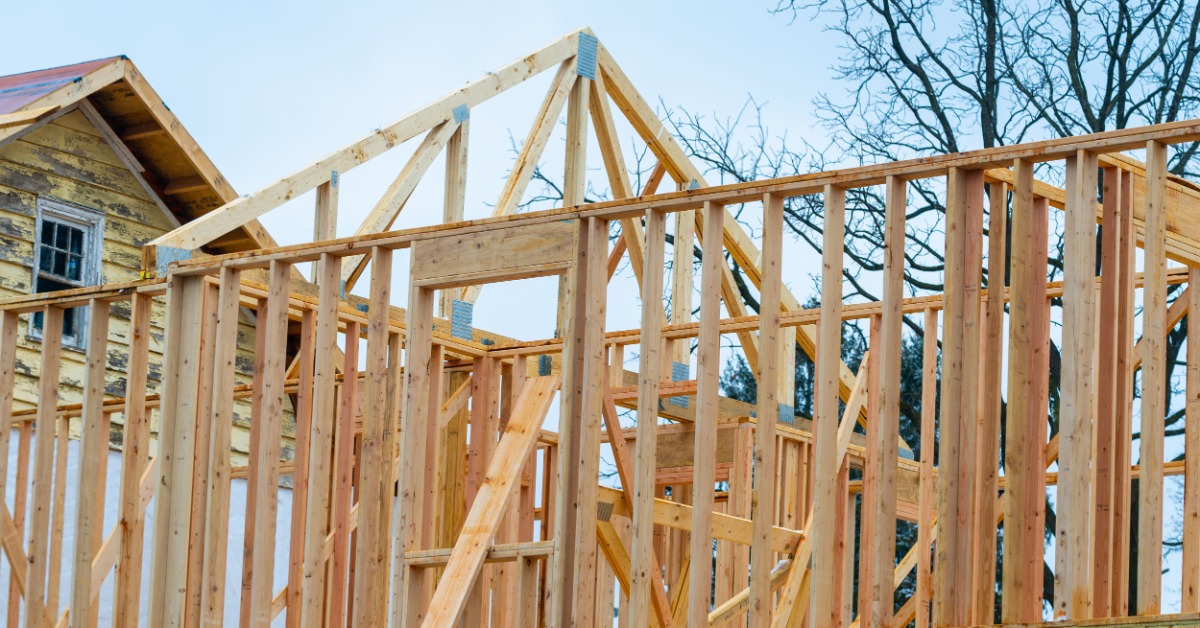
Second-Story Additions Require More Planning
Building upward can create valuable square footage without expanding a home’s footprint, but this approach introduces its own cost considerations. The existing foundation and framing must be able to support the additional load.
Construction may also require roof removal, temporary weather protection, staircase modifications, and extensive work within the existing home. These steps can make a vertical addition more complex than an outward expansion.
Site Conditions Affect Construction
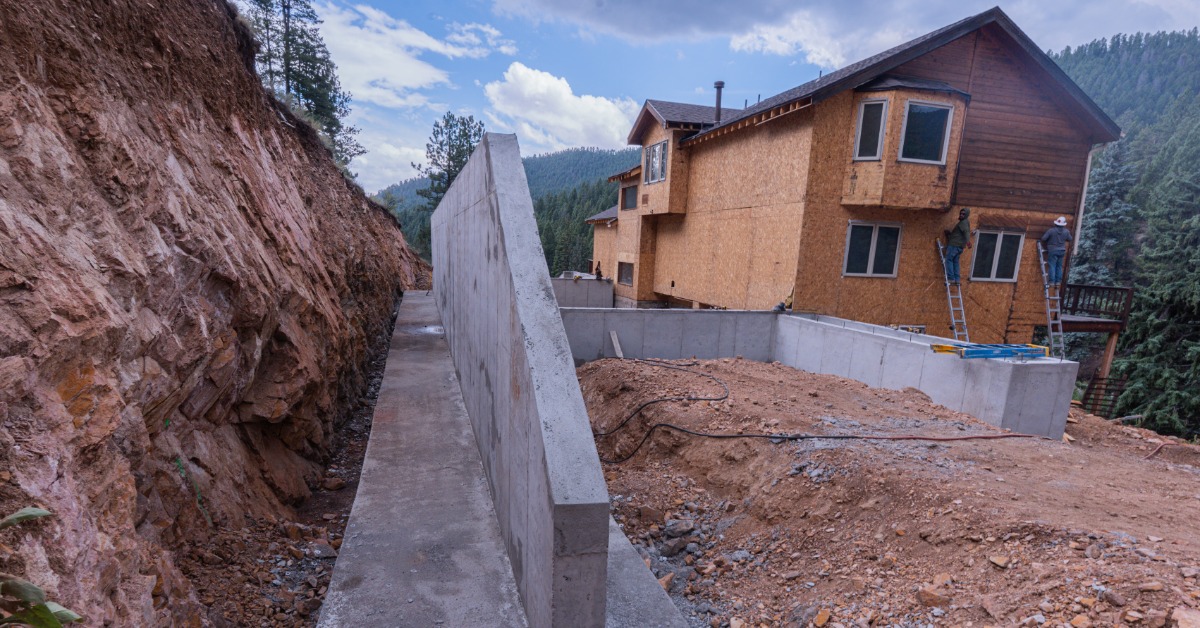
The property itself plays an important role in pricing. A level, easily accessible site generally allows crews and equipment to work more efficiently than a steep lot or a property with tight access.
Soil conditions can also affect foundation design and excavation requirements. In some cases, retaining walls, drainage improvements, or additional site preparation may become part of the project. Contractors may evaluate factors such as:
- Equipment and material access
- Property setbacks and buildable area
- Grading and drainage conditions
- Existing utilities near the addition
- Landscaping or hardscaping that needs removal
Identifying these conditions early helps reduce surprises once construction begins.
Kitchens and Bathrooms Raise the Cost per Square Foot
Not every square foot costs the same to build. Rooms with extensive mechanical systems and installed products tend to require more labor and materials than simpler living spaces.
Kitchen additions may include custom cabinetry, countertops, appliances, plumbing fixtures, and electrical circuits. Bathrooms can require waterproofing, tilework, plumbing, ventilation, and special fixtures.
Finish Selections Create a Wide Price Range
Interior finishes give homeowners substantial control over the final character of an addition. They also represent an area where project costs can shift considerably.
Flooring, cabinetry, countertops, tile, lighting, plumbing fixtures, windows, doors, and millwork come in broad price ranges. A custom-built space with premium materials will carry a different budget than one using more standard selections.
Matching the Existing Home Can Require Extra Work
A successful addition should feel like part of the original house. Achieving that result can require careful material sourcing and design coordination.
Exterior brick, siding, roofing, trim profiles, flooring, or other existing finishes may no longer be readily available. When an exact match is not possible, the design team may need to find a complementary solution or update a larger area to create a cohesive appearance.
Rooflines can create another challenge. Connecting a new roof to an existing structure requires careful planning to support proper drainage and protect the home from water intrusion.
Mechanical Systems Can Change the Budget
New living space needs heating, cooling, electricity, and, in some cases, plumbing. Whether the home’s existing systems can support the additional demand affects project cost.
An HVAC system may need modifications or replacement if it lacks capacity for the expanded home. An electrical panel could require an upgrade, particularly when the addition includes major appliances or other high-demand equipment.
Plumbing costs depend heavily on the location of the new kitchen, bathroom, or laundry area. Spaces located closer to existing supply and waste lines may require less extensive work than those positioned farther away.
Changes During Construction Can Push Costs Higher
One of the clearest ways to control an addition budget is to make important decisions before construction starts. Changing layouts, materials, fixtures, or structural details after work is underway can affect labor, scheduling, and material orders.
Some changes result from unexpected conditions that become visible only after demolition or excavation. Others come from design decisions made during construction.
A detailed preconstruction process cannot eliminate every unknown, but it can reduce avoidable changes by resolving more questions in advance.
Where You Can Control Home Addition Costs
Homeowners may not be able to change structural requirements or site conditions, but they can make choices that influence the final investment. Clear priorities make those decisions easier.
Start by deciding which features have the greatest impact on how you will use the addition. Investing heavily in the areas that matter most can provide more value than spreading the budget across upgrades that make little difference to daily life.
Plan Your Addition Around the Full Scope
The cost of a home addition depends on far more than its size. Structural needs, room type, site conditions, finish selections, mechanical systems, and design complexity can all move the final price up or down.
If you are considering expanding your Denver-area home, A2Z Builders can help you plan, design, and build a custom addition tailored to your property and the way you want to use it. Contact A2Z Builders to discuss your project and take the next step toward creating more space at home.