

Adding an in-law suite can solve several needs at once. It can create a comfortable place for aging parents, give long-term guests more privacy, or make your home more adaptable for the future. When you design it well, this kind of addition feels like a natural extension of your home instead of an afterthought.
For homeowners thinking about home additions, the best results come from looking beyond square footage alone. The right layout, finishes, and features can turn an extra living space into one of the most useful parts of the home. Below, we offer helpful tips for building a versatile in-law suite for your home.
Start With How You Will Use the Space
Before you choose finishes or finalize a floor plan, define the suite’s purpose. Some families need a private place for parents who want to live nearby while maintaining independence. Others want a flexible guest suite that can later serve as a caregiver space, rental-style accommodation for family, or a quiet retreat for adult children returning home.
That first conversation shapes every decision that follows. It influences the suite’s size, where you place it, how much separation it needs from the main home, and what kind of kitchen or bath features make sense. It also helps you avoid building a space that feels limiting in the future.
Prioritize Privacy from The Beginning
One of the biggest reasons families choose an in-law suite is to create togetherness without sacrificing personal space. Privacy should never feel like an afterthought; it should integrate into the layout from the beginning.
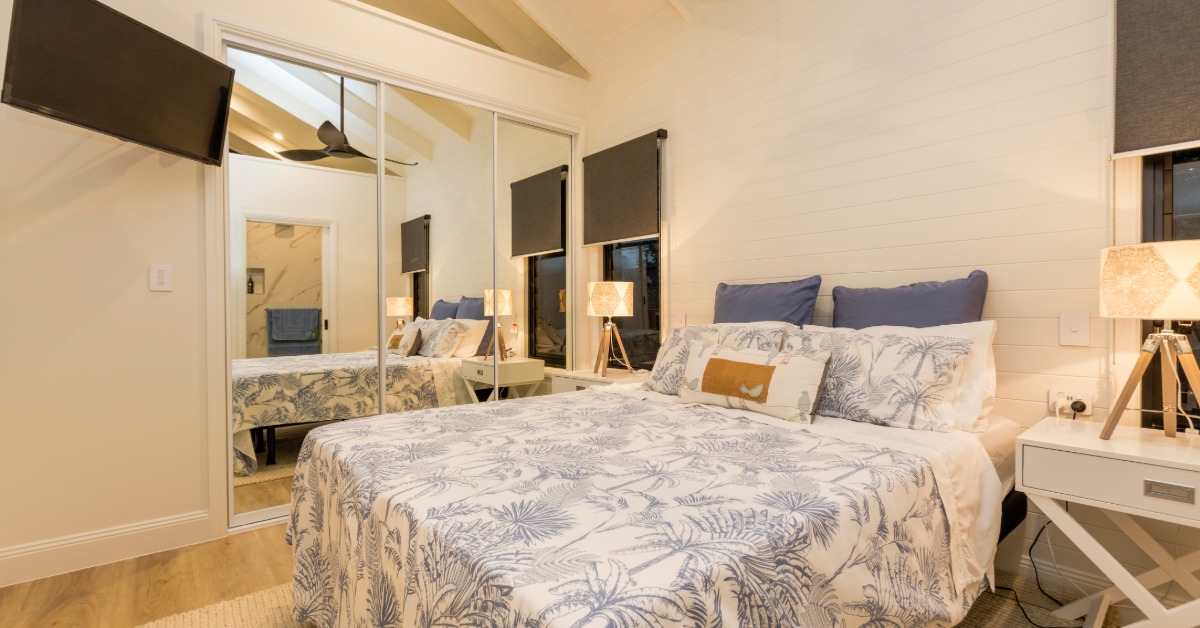
A well-designed suite usually benefits from its own entrance, a dedicated bedroom area, and a bathroom that does not require access through shared spaces. For many homeowners, working with experienced house builders helps make those transitions feel seamless, so the addition connects to the home while still giving everyone room to breathe.
Choose a Location That Feels Natural
The placement of an in-law suite can determine whether it feels inviting or detached. Some homes benefit from a main-level addition tucked off the back or side of the house. Others work better with a converted lower level or a suite above a garage, depending on the property and the family’s goals.
The best location depends on who will use the suite and how they will move through it. If an older parent will live there long term, stairs may create challenges later. A ground-level layout with easy access to parking and outdoor walkways can make life simpler and safer.
Design for Accessibility Without Making It Feel Clinical
Another tip for building a versatile in-law suite is to consider accessibility from the start. The space doesn’t need to look institutional, but the design should blend function and style so well that the practical features feel elegant and unobtrusive. Wider doorways, a curbless shower, lever-style handles, better lighting, and minimal thresholds can all improve usability. These choices help older adults age in place more comfortably, and they also make the space easier for guests of any age.
When you include accessibility early in the design process, you gain more control over how it looks. You can choose beautiful materials and create a refined finish without trying to retrofit the space later at a higher cost.
Include a Bathroom That Supports Daily Living
The bathroom is one of the most important parts of any in-law suite. It should feel private, comfortable, and easy to use. A cramped bathroom with limited storage or awkward circulation can make the entire suite feel less functional.
A walk-in shower usually gives the suite more flexibility than a tub-shower combination. Built-in niches, a bench, sturdy support framing for future grab bars, and ample vanity storage can improve both convenience and long-term usability. Good lighting also matters more than many homeowners expect.
Consider a Kitchenette or Small Kitchen Carefully
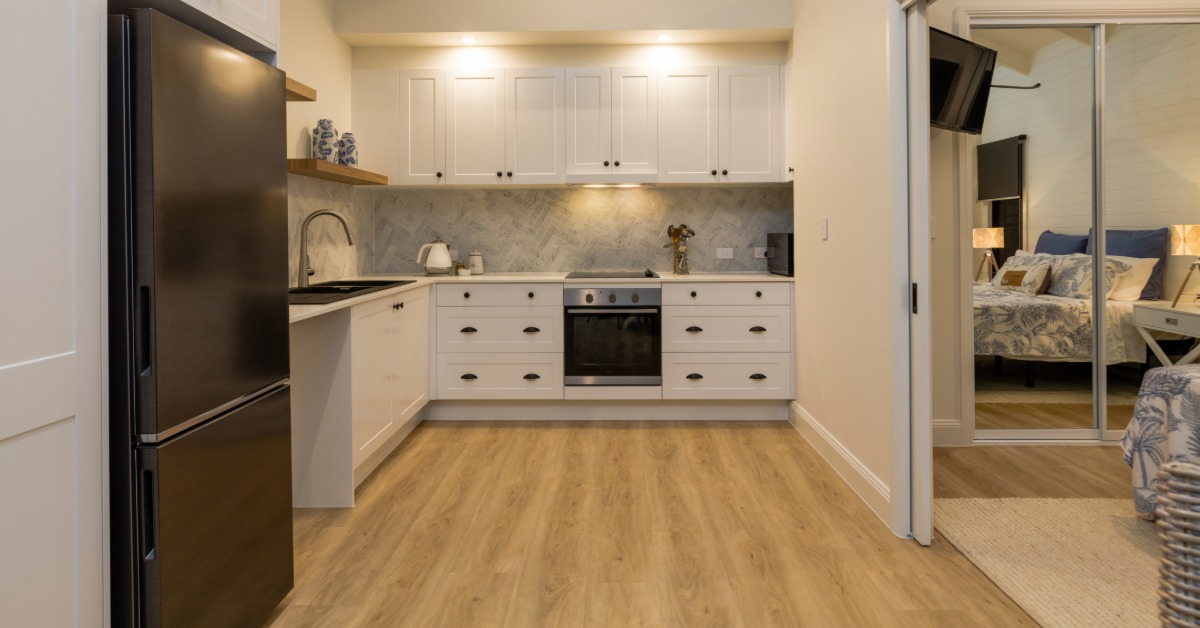
Not every in-law suite needs a full kitchen, but many benefit from some level of food preparation space. A kitchenette with a sink, undercounter refrigerator, microwave, and cabinet storage can support day-to-day independence without requiring a large footprint.
The right setup depends on how much you want to contain the suite. If the occupant will share most meals with the main household, a modest kitchenette may be enough. If they want greater independence, a larger kitchen area may make sense.
Make The Suite Feel Connected to The Main Home
An in-law suite should have its own identity, but it should still feel like part of the house. One of the best ways to achieve that balance is through consistent design choices. Matching trim profiles, complementary flooring, cohesive window styles, and finishes that echo the main home create a polished result.
That does not mean every room must look identical. The suite can still have its own personality. It simply should not feel like it came from a different property altogether.
Plan Storage into Every Part of the Suite
Storage has a huge impact on how livable a suite feels. Without enough built-in storage, even a spacious room can feel cluttered and incomplete. A versatile in-law suite should include practical places to store clothing, linens, toiletries, seasonal items, and everyday essentials.
A dedicated closet in the bedroom is the minimum starting point. Beyond that, think about bathroom storage, pantry or kitchenette cabinets, and built-ins near the entry. Even a small bench with concealed storage can improve function.
Think About Future Flexibility
An in-law suite should be able to adapt to your household’s changing needs. That means thinking beyond the current occupancy and asking how you may use the space in five, ten, or fifteen years.
A suite that works for a parent today might later become a guest retreat, a private office, a live-in nanny space, or a comfortable area for adult children visiting for extended periods. Features like a full bath, a sleeping area with separation, and some level of food prep can make the room more adaptable over time.
Pay Attention to Natural Light and Comfort
No one wants to spend time in a space that feels dark, cramped, or isolated. Natural light can transform an in-law suite and make it feel welcoming, open, and connected to the rest of the home. Window placement, ceiling height, and views to the outdoors all influence how comfortable the space feels.
Comfort also includes heating and cooling. The suite should maintain a consistent temperature without relying on the rest of the house to compensate. In some cases, separate climate control can make the space more pleasant and easier to manage.
Build an In-Law Suite That Works for Life Now and Later
An in-law suite should support comfort, independence, and flexibility without compromising the beauty or function of the main home. When you plan carefully, this type of addition can strengthen the way your home works for your family while adding lasting value.
If you are exploring home additions and want to create an in-law suite that feels seamless, comfortable, and built for the long term, A2Z Builders can help you plan a space that fits your home and your goals. Browse our services and get a free quote for a home addition today!