

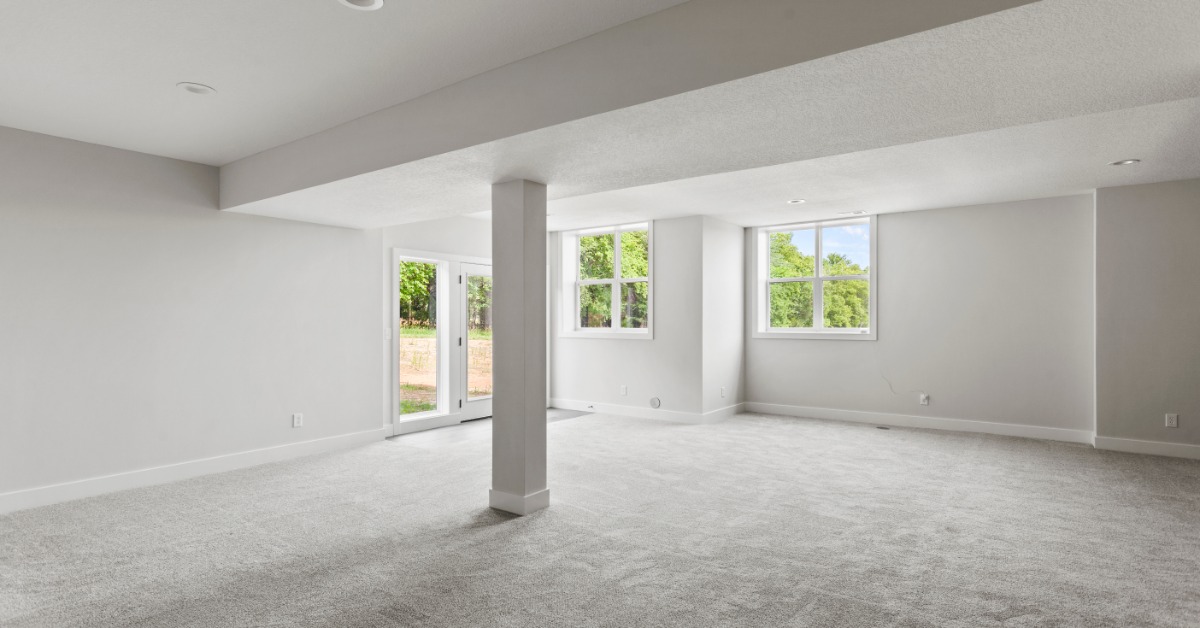
Structural columns can seem like an obstacle when planning a finished basement. They may interrupt an open floor plan, land in the middle of a future living area, or complicate where furniture and built-ins can go. Since these supports play an important role in the structure of the home, simply removing them usually is not an option.
The good news is that basement columns do not have to look awkward or out of place. With thoughtful planning, homeowners and interior designers can integrate structural columns into the basement’s design naturally and beautifully. The right design approach depends on the column location, the intended use of the basement, and the overall style of the home.
Why Structural Columns Affect Basement Layouts
Basement columns typically support beams that carry loads from the floors above. Structural requirements determine their location rather than how the homeowner wants to use the lower level. As a result, a column that made perfect sense during construction can become challenging when homeowners decide to finish the basement years later.
A successful remodeling plan works with these structural conditions from the beginning. Instead of designing an ideal floor plan and trying to hide the columns afterward, homeowners and their design team can use column locations to help define zones, circulation paths, and architectural features.
Start With the Structure Before Finalizing the Floor Plan
Before choosing finishes or deciding where a sectional will go, determine which posts and columns serve structural functions. A qualified contractor can evaluate how they relate to the beams, framing, and loads above them.
Never assume that you can remove or relocate a column because of its inconvenience. Changes to structural supports may require engineering, permits, new beams, or additional footings. Understanding these requirements early helps prevent major layout revisions after beginning design work.
Turn Columns Into Natural Room Dividers
Columns can help establish different areas without closing the basement into separate rooms. For homeowners considering basement finishing in Denver, this approach can preserve a spacious feel while still giving each section a clear purpose.
For example, a pair of columns can visually separate a media area from a game table or reading space. Because there is no full-height wall between the areas, light and conversation can continue to flow across the basement.
Create Defined Zones Within an Open Layout
An open basement may need to support several activities. Columns can provide subtle boundaries that distinguish these spaces while maintaining visual continuity.
Furniture placement can strengthen the effect. A sofa aligned with a column can establish the edge of a lounge, while a nearby console or cabinet can reinforce the transition into another area.
Incorporate Columns Into Built-In Cabinetry
Custom cabinetry provides one of the most seamless ways to integrate structural columns into basement design. Instead of boxing in the support by itself, designers can incorporate it into a larger functional installation.
A column near a television area, for instance, may become part of an entertainment center. In another location, cabinetry can extend from the column to create shelving, storage, or a serving station.
Add Shelving Around the Column
Open shelving can turn idle space beside a column into a display area. Books, artwork, and decorative objects help shift attention from the structural support to the finished feature.
The proportions matter. Shelves should feel intentional rather than squeezed around the column. A custom design allows the cabinetry to account for the column dimensions while creating balanced lines across the installation.
Transform a Column into a Design Feature
Not every structural element needs to disappear. In some basements, emphasizing a column can create more visual interest than trying to conceal it.
Material selection plays a major role in making that approach successful. A column with a wood, stone, or another complementary surface finish can introduce texture and establish a stronger architectural presence.
Wrap Columns in Wood
Wood cladding brings warmth to basement interiors and works across many design styles. Clean vertical boards can suit a contemporary room, while richer wood tones can complement a traditional or transitional space.
The column treatment can also coordinate with nearby cabinetry, ceiling beams, or stair details. Repeating a finish in several locations makes the column feel like part of a broader design language.
Use Columns to Support a Basement Bar or Island
A structural column near the center of a basement can sometimes become part of a bar, beverage station, or entertainment island. Rather than leaving open floor space around the post, the design can incorporate cabinetry and countertops around it.
This solution makes especially good use of columns that would otherwise interfere with furniture arrangements. It also creates a central gathering point that can support entertaining without requiring the structure itself to change.
Plan Clearances Carefully
Building around a column requires more than selecting attractive cabinetry. The finished layout should provide enough room for people to walk comfortably, pull out stools, and open cabinet doors.
Designers should also consider sightlines. A poorly placed upper feature or oversized column wrap can divide the room visually.
Coordinate Column Treatments With the Ceiling
The ceiling provides an opportunity to make structural columns feel more intentional. A column that meets an isolated soffit may stand out, while one connected visually to beams or ceiling details can integrate into the architecture.
This does not mean every basement needs decorative beams. Even subtle changes in ceiling planes can help establish relationships between structural elements and different functional zones.
Use Beams to Create Visual Connections
Decorative beam treatments can connect columns and establish architectural rhythm across a larger basement. In the right setting, they may also reinforce transitions between a family room, bar area, and game space.
Beam dimensions should remain proportional to the room. Heavy details can make a basement ceiling feel lower, particularly where ductwork or mechanical systems already reduce headroom.
Avoid Making the Column Larger Than Necessary
One common mistake is adding so much material around a column that it becomes significantly bulkier than the original support. Framing, drywall, electrical work, and decorative finishes all increase its finished dimensions.
A contractor can plan the enclosure carefully to streamline the profile practically. This becomes particularly important near walkways or in smaller basements where every inch contributes to comfortable circulation.
Make Structural Planning Part of the Design Process
The strongest basement designs do not treat structural columns as problems to solve at the end of the project. They account for them while developing the floor plan, cabinetry, lighting, and architectural details.
This approach gives designers greater flexibility and helps homeowners make informed decisions before construction begins. It also creates opportunities to turn necessary structural components into features that support how the basement looks and functions.
Create a Basement Where Every Detail Belongs
Structural columns may influence a basement layout, but they do not have to compromise the finished design. Thoughtful space planning can integrate them into room divisions, custom cabinetry, bars, or architectural details that feel purposeful.
A2Z Builders brings planning, design, and construction together to create finished spaces tailored to each home. If you are ready to rethink your basement, contact A2Z Builders to discuss how thoughtful design can transform structural requirements into a polished, functional part of your remodel.