

When homeowners start planning a remodel, they usually focus on layouts, finishes, cabinetry, tile, lighting, and fixtures. Those decisions matter, but the condition of the home’s roof can shape the success of the entire project. A roof that leaks, traps moisture, or is near the end of its service life can put new interior work at risk before the dust even settles.
Evaluating the roof first helps you make smarter decisions about budget, timing, and scope. It can also protect the investment you are about to make in your kitchen, bathroom, addition, or whole-home update. Below, we explain why you should have your roof evaluated first before planning a remodel.
Remodeling Starts with the Structure, Not the Finishes
A beautiful remodel depends on a sound home. You can choose premium materials and a refined design, but those upgrades cannot perform well if water enters through the roof or if hidden damage sits above the ceiling. Paint peels, drywall stains spread, insulation loses effectiveness, and framing can deteriorate due to roof issues.
That is why a roof evaluation should happen before design plans become final. It gives homeowners and contractors a clear picture of the home’s condition before they commit to new work. Instead of reacting to a problem halfway through the project, you can address it early and move forward with greater confidence.
This approach also supports better project coordination. When the roof is in good shape, the remodeling team can focus on execution instead of dealing with avoidable surprises. When the roof needs repair or replacement, you can schedule that work in the right order so the rest of the remodel proceeds with fewer disruptions.
Water Damage Can Undermine New Interior Work
Roof problems do not stay to the top of the house. Even a small leak can travel through insulation, along framing, and into walls or ceilings before it becomes visible. By the time a stain appears, moisture may already have affected other materials behind the surface.
That matters in any remodel, but it becomes especially important when you are upgrading kitchens, bathrooms, finished basements, or open-concept living areas. New cabinetry, flooring, trim, and drywall all depend on a dry and stable environment. Installing those finishes before confirming the roof’s condition can create a costly cycle of repair and replacement.
A Roof Assessment Helps You Build a Smarter Budget
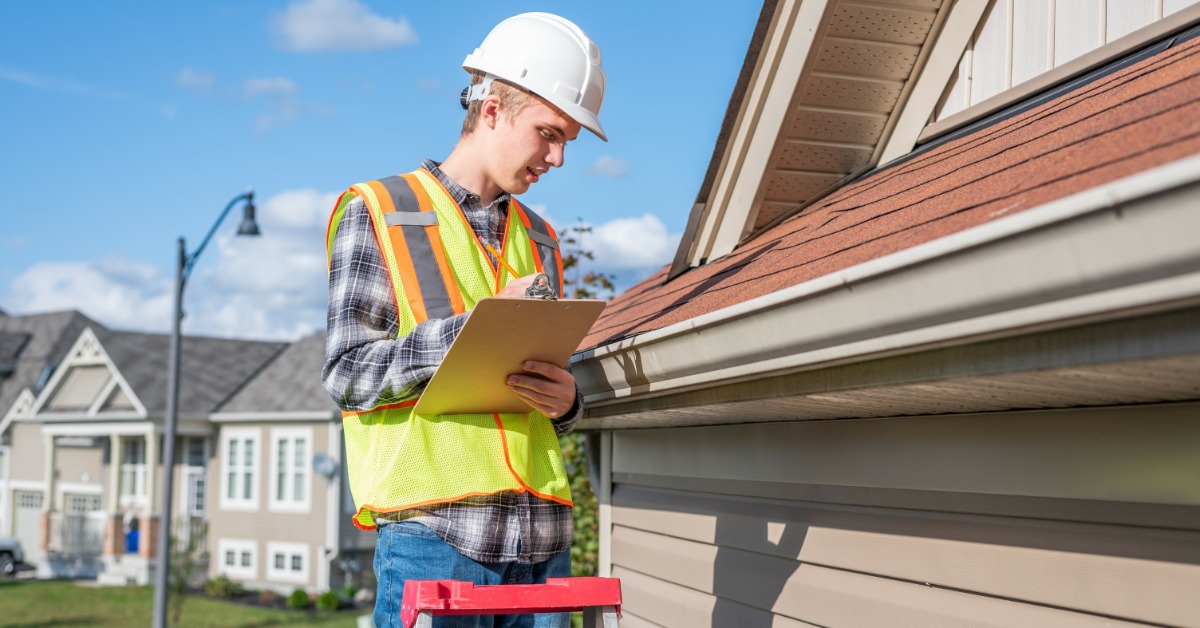
When planning a remodel, evaluating your roof first will help you set a more reliable budget for your project. Homeowners usually enter the process with a target investment range, but hidden structural problems can change that quickly. With a professional roof assessment, you gain better insight into where your money needs to go and how to phase the work responsibly.
That clarity matters because roof-related issues can influence more than roofing costs alone. Water damage may require framing repair, insulation replacement, drywall work, mold remediation, or upgraded ventilation. If you discover those needs after interior construction starts, labor and schedule costs can rise.
Timing Matters More Than Many Homeowners Expect
The order of work in a remodel affects the entire experience. When you identify roofing concerns early, the construction schedule can reflect that reality. That creates a smoother process and reduces the risk of rework, delays, or exposure to the elements during construction.
For example, if you plan to remodel a top-floor bathroom or reconfigure a second-story layout, the roof may play a direct role in protecting the area under construction. If you are adding skylights, changing ceiling lines, or building an addition, roofing coordination becomes even more important. The team needs to know whether the existing roof can support the design plan or whether changes must happen first.
In Colorado, weather can complicate project sequencing. Snow, hail, wind, and fast-changing temperatures can test vulnerable roofs. Evaluating the roof before a remodel allows the project team to account for those conditions and protect the home throughout construction.
Roof Condition Can Affect Design Choices
Homeowners tend to think of roofing as separate from interior design, but the two can connect more than they expect. A roof’s condition, slope, ventilation, structure, and age can influence what is practical inside the home. That is especially true when a remodel involves opening ceilings, reworking attic space, adding natural light, or changing the floor plan.
A roof evaluation may help determine whether you can incorporate features like vaulted ceilings, recessed lighting in certain areas, skylights, or expanded upper-level living space without running into structural complications. It may also reveal ventilation problems that affect comfort and indoor air quality, which can influence insulation and HVAC decisions during the remodel.
When design and construction teams understand the home from the top down, they can create plans that look beautiful and function well. That kind of coordination aligns with A2Z Builders’ all-in-one approach to planning, design, and construction, as well as the company’s focus on communication and thorough service.
Older Homes Deserve an Even Closer Look
If you own an older home, the roof evaluation becomes even more valuable. Aging materials, outdated ventilation, prior patchwork repairs, and long-term wear can all create hidden conditions that affect remodeling decisions. Some issues may not appear in daily life, but construction work can expose them.
Opening walls or ceilings can reveal signs of minor moisture intrusion. You may also discover insulation deficiencies or structural concerns that connect back to the roof system. Addressing those issues during planning can prevent a more expensive mid-project pivot.
The Right Contractor Looks at the Whole House
A successful remodel does not begin and end with cosmetic updates. It starts with understanding how the entire home works together. That means looking beyond the surfaces and evaluating the systems and structures that support the finished space.
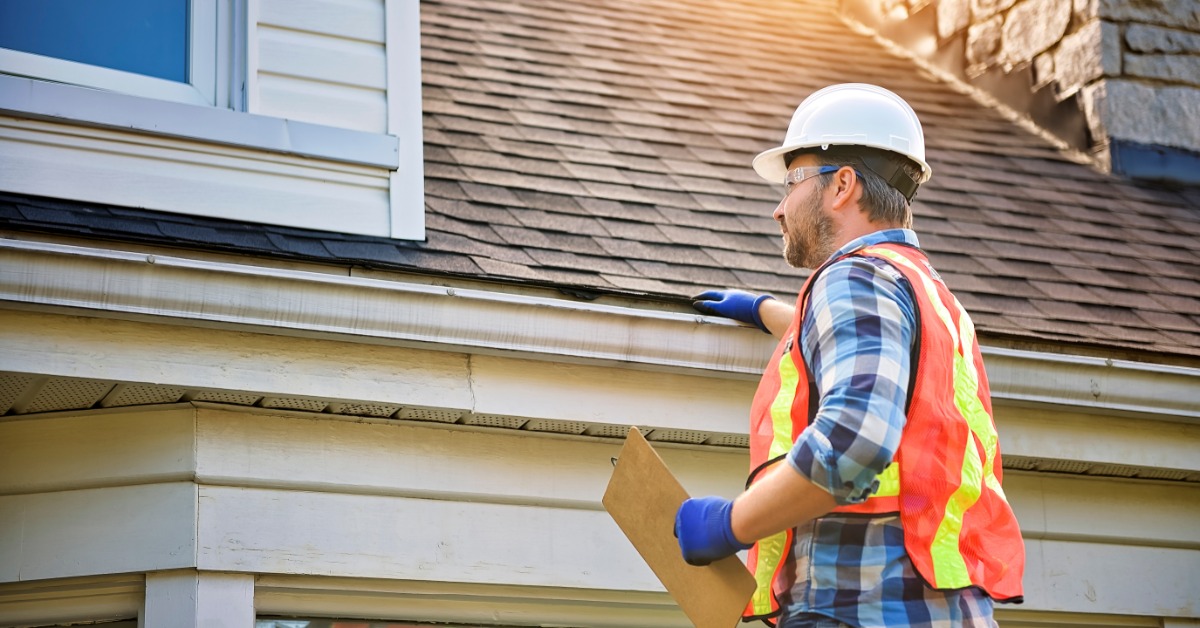
A contractor with experience in remodeling and construction can help identify where roofing conditions intersect with the project scope. That broader perspective leads to better planning, better communication, and better results. It also helps homeowners avoid the frustration of discovering that they could have addressed a hidden issue much earlier.
At A2Z Builders, we prioritize our work around quality, honesty, prompt delivery, and a collaborative process between client, designer, and builder. We also offer interior design support as part of our service model, which reinforces the value of making decisions based on the full picture of the home rather than isolated upgrades.
Evaluate The Roof Before You Finalize Your Remodel
A remodel can transform how your home looks, feels, and functions. Before you choose finishes and finalize plans, make sure the roof can protect that investment. A roof evaluation helps uncover hidden issues, supports better budgeting, improves scheduling, and gives your remodeling team the information they need to do the job right.
When you start with the structure, you set the stage for lasting results. If you need house interior remodeling services in the Denver area, A2Z Builders can help you plan with care, from early evaluation through design and construction. Reach out to learn how our team approaches house remodeling projects with the level of communication, craftsmanship, and attention your home deserves.