

An unfinished basement can hold significant potential, but homeowners do not always need to complete every square foot at once. A fully finished basement creates a cohesive extension of the home, while a partial finish concentrates the project on the areas that deliver the most immediate value.
When deciding between a finished basement and a partial finish, there are many factors to consider. The right approach depends on how you plan to use the space, how much construction it requires, and how the project fits your budget.
What Is the Difference Between a Full and Partial Finish?
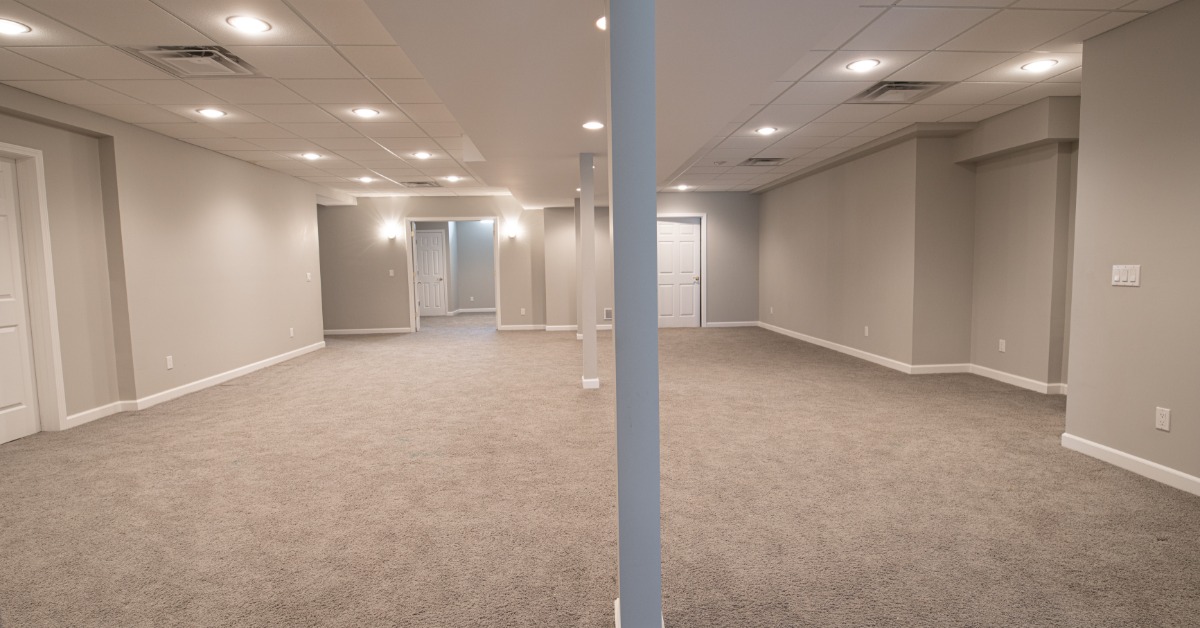
A fully finished basement brings nearly all usable areas up to the standard of the home’s primary living spaces. The project may include framed walls, insulation, finished ceilings, flooring, lighting, electrical work, climate control, storage, and dedicated rooms.
A partial finish improves selected sections while leaving other areas unfinished. For example, you might create a family room and home office while retaining unfinished space for utilities, storage, or a future phase of construction.
What a Finished Basement May Include
A complete finish can support several uses for the basement within one floor plan. Homeowners may add a guest suite, bathroom, media room, wet bar, fitness room, playroom, office, or combination of these features.
Because the design addresses most of the basement at the same time, the finished rooms can share consistent materials, lighting, trim, and architectural details. This continuity can make the lower level feel like an intentional part of the house rather than a separate utility area.
What a Partial Finish May Include
A partial finish focuses resources on one or more priority spaces. The contractor may finish the main recreation area while maintaining clear access to the furnace, water heater, electrical panel, laundry equipment, and storage.
This approach does not have to look incomplete. Thoughtful walls, doors, transitions, and lighting can create a comfortable living area while separating it from the unfinished portion.
Start With How You Plan to Use the Basement
Your plans for the space should guide the scope of your basement renovation. A household that needs several permanent rooms may benefit from a full finish, while a homeowner who needs one flexible living area may prefer a partial project.
Consider both current routines and predictable changes. Children may need a playroom now, but that same space could later become a media room, study area, or guest retreat.
Think About Daily Activities
A basement that supports everyday life may justify a more comprehensive design. Finishing the entire level can make sense when the space will include bedrooms, bathrooms, work areas, or entertainment features that family members will use throughout the week.
A partial finish may provide enough function when the basement will serve a narrower purpose. A comfortable television room, workout area, or hobby space can improve the home without requiring work in every available section.
Consider Privacy and Noise
A complete floor plan gives you more control over sound and separation. Framed rooms, insulated walls, solid doors, and strategic layouts can reduce disruptions between a home office, media room, guest room, and nearby living areas.
A partial finish can also manage noise when the design places the finished room away from mechanical equipment. Your contractor can help determine where walls, insulation, and doors will have the greatest effect.
Compare the Initial Investment
The initial investment is a key factor to consider when comparing a finished basement vs. a partial finish. A full finish generally requires more labor, materials, fixtures, and trade work because the project covers a larger area.
A partial finish reduces the initial scope, but the least expensive proposal does not always provide the best long-term value. You should compare what each estimate includes, which areas will remain unfinished, and whether the design prepares those spaces for later work.
Evaluate the Existing Basement Conditions
Not every basement presents the same construction requirements. Ceiling height, foundation condition, window placement, drainage, utility locations, and structural supports can influence what you can finish and how the layout should work.
A basement with dry walls, adequate headroom, and convenient utilities may support a broad transformation. A space with moisture concerns or crowded mechanical equipment may benefit from a more targeted design.
Address Moisture Before Cosmetic Improvements
New flooring and drywall cannot solve an active water problem. The project team should identify the source of moisture, correct it, and confirm that the basement can support finished materials.
Solutions may involve drainage improvements, foundation repairs, sealing, ventilation, or humidity control. Completing this work first helps protect flooring, framing, insulation, cabinetry, and furnishings.
Consider Code and Permit Requirements
Finished living areas must comply with applicable building requirements. Depending on the project, the work may need permits, inspections, safe stair access, electrical updates, smoke and carbon monoxide alarms, and approved emergency escape routes.
Bedrooms and bathrooms introduce additional considerations. A qualified remodeling team can review the proposed use of each room, prepare the necessary plans, and guide the project through the local approval process.
Do Not Treat a Partial Finish as a Shortcut
A smaller scope does not remove the need for proper construction. Finished areas still require appropriate electrical work, insulation, fire protection, ventilation, and safe transitions between completed and unfinished spaces.

Think About Comfort Across the Entire Level
Basements can feel cooler and darker than upper floors, so comfort should shape the design. Insulation, heating, cooling, lighting, flooring, and moisture control all influence whether people will enjoy using the space.
A full finish can create consistent temperatures and lighting across the level. A partial finish may require additional attention at the boundary between conditioned living space and the unfinished area.
Plan for Future Construction
A partial finish can work well as the first phase of a larger plan. However, the initial design should anticipate future walls, plumbing, electrical circuits, lighting, flooring transitions, and access routes. Without that preparation, later construction may require crews to open finished walls or remove completed surfaces.
Decide Whether Phasing Truly Saves Money
Phasing spreads expenses across multiple projects, but it can also repeat mobilization, permitting, demolition, and finishing costs. Material availability and pricing may also change before the second phase begins. Ask your contractor to compare the cost of completing the basement at once with the projected cost of separate phases.
Consider Resale and Buyer Expectations
Finished square footage can make a home more appealing, but buyers also value useful storage, sound construction, and layouts that fit everyday life. A well-designed partial finish may provide greater appeal than a fully finished basement with cramped rooms or limited storage.
The strongest choice balances finished living space with practical support areas. Buyers should understand how each room functions and see that the work complements the rest of the property.
Choose the Scope That Fits Your Home
A full finish may suit homeowners who want a complete living level with several rooms. A partial finish may make more sense when you need one or two priority spaces, want to preserve storage, or plan to complete the project in carefully coordinated phases.
A2Z Builders can help you evaluate the existing space, compare layout options, and create a plan that reflects your household and investment. Contact A2Z Builders to discuss your Denver-area basement project and begin designing a comfortable, functional extension of your home.