

A home that suits your life today may need to work differently a decade from now. Children grow, work routines shift, and everyday activities change as people age. Rather than waiting for those changes to create problems, you can plan a home that adapts with you.
Future-proofing doesn’t mean predicting every turn life will take. It means making flexible design choices now so your home can accommodate new priorities later without another major overhaul. Below, our complete guide will show you how to future-proof your home for changing needs.
What Does It Mean to Future-Proof Your Home?
Future-proofing involves designing or updating your home to support shifting needs over time. That could mean making room for an aging parent, preparing for mobility challenges, or creating spaces that serve several purposes. The best approach balances your current lifestyle with the possibility of future adjustments.
A future-ready home also considers maintenance, energy use, and the durability of its materials. These choices can reduce the need for disruptive updates and make daily routines easier.
Start With a Flexible Renovation Plan
Before choosing finishes or moving walls, think about how your household might change. Consider who will use each room, what activities happen there, and which spaces feel restrictive already. When you discuss those needs with home renovation contractors in Denver, ask how today’s plans could support tomorrow’s possibilities.
Look Beyond Your Immediate Needs
Picture what your household might require in five, ten, or fifteen years. Perhaps a guest room will become a nursery before transitioning into a private office. Maybe your main floor must accommodate a family member who finds stairs difficult.
Identifying likely scenarios helps you make decisions about layouts, storage, and access without sacrificing the design you enjoy today.
Plan Renovations in Phases
A whole-home update may not fit your current schedule or budget. Instead, group improvements by urgency and by how much work they require. For example, if you expect to remodel a bathroom later, you can explore wall reinforcement for future grab bars while the walls are already open.
Coordinate electrical upgrades, plumbing routes, and room layouts before installing permanent finishes so later changes won’t undo completed work.
Create Spaces That Can Change Purpose
Rooms that support multiple uses give your household room to evolve. A dining room might also host remote work, while a finished basement could shift from a play area into a media room.
Choose Adaptable Layouts
Prioritize straightforward circulation paths and furniture arrangements that don’t depend on a single setup. Where the structure allows, wider openings can connect spaces while still letting you define separate activity zones. Pocket doors or other space-saving door options may help in compact rooms, although their suitability depends on the walls and surrounding systems.
Shelving, cabinets, and concealed work surfaces keep different activities organized without crowding the room.
Make Home Offices Easy to Repurpose
A home office can become a hobby room, guest bedroom, or study area as needs change. Provide enough outlets, reliable connectivity, and layered lighting for different tasks. Choose cabinetry and furniture that can move or adapt rather than locking the room into one function.
If the room might eventually serve as a bedroom, discuss applicable building requirements with your contractor early. Window dimensions, ventilation, and safe emergency escape arrangements can influence what changes are feasible.
Improve Accessibility Without Sacrificing Style
Accessible design benefits people at many stages of life. Carrying groceries, recovering from surgery, or navigating with a stroller all become easier when a home has clear paths and convenient entrances. You can integrate these features into a refined interior without making spaces feel clinical.
Rethink Entrances and Hallways
Evaluate steps at entrances, narrow doorways, and tight turns between rooms. Where site conditions permit, a step-free entrance can make daily access more comfortable. Wider doorways and clear circulation areas can also accommodate mobility devices if needs change.
An experienced remodeling team can review structural limitations, floor elevations, and existing conditions before recommending changes.
Design Bathrooms for Long-Term Comfort
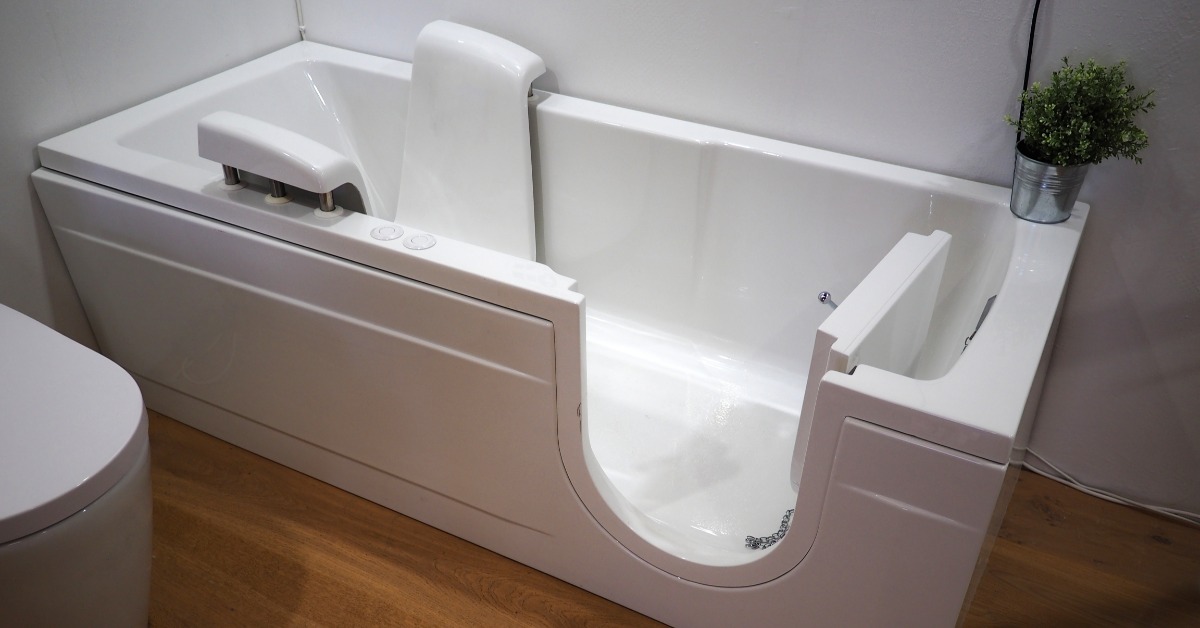
Bathrooms deserve special attention because small layout obstacles can become major inconveniences. Consider a curbless shower where drainage and floor construction allow, along with slip-resistant flooring and a comfortable amount of space around fixtures.
Plan for future support features even if you don’t want them installed now. Properly positioned blocking inside bathroom walls can simplify adding grab bars later, provided the placement meets the intended requirements.
Build a Kitchen That Works for More People
Kitchens see constant use, so a practical layout can make a significant difference as household routines evolve. Think about how easily people can reach storage, move between work areas, and share tasks.
Prioritize Comfortable Movement
Avoid placing islands or furniture where they create difficult bottlenecks. Design walkways around how your household cooks and entertains, and consider whether someone might eventually need workspace. Drawers in lower cabinets can make items easier to access than deep shelves.
Combine general illumination with lighting at counters and preparation areas so tasks remain comfortable as visibility needs change.
Invest in Durable Materials and Efficient Systems
Future-proofing goes beyond floor plans. Durable surfaces and well-maintained systems help your home perform reliably as years pass. Select finishes that match your lifestyle and ask about their cleaning requirements, repairability, and expected maintenance.
Think About Long-Term Performance
Consider flooring that stands up to daily traffic without becoming difficult to maintain. Choose kitchen and bathroom surfaces based on the wear they will encounter rather than appearance alone. Materials should complement your home’s character while remaining practical for the people who use them.
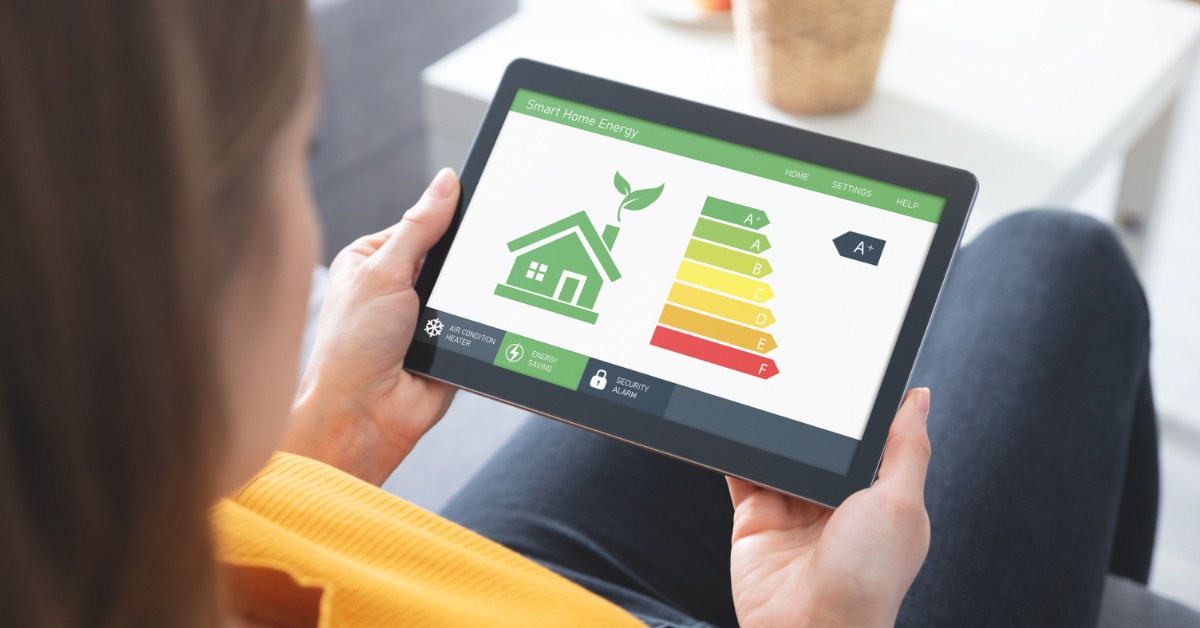
When renovating, evaluate insulation, ventilation, and heating or cooling needs with qualified professionals. Smart controls may add convenience, but choose equipment that remains usable through familiar manual controls as well.
Prepare for Family Changes and Everyday Transitions
A home may need to welcome adult children returning temporarily, relatives visiting for extended periods, or family members who require greater privacy. Consider whether a bedroom near a full bathroom could offer a comfortable alternative to an upstairs suite. Sound separation and storage can make shared living arrangements easier.
Consider the Value of Additional Living Space
If your home lacks flexibility, an addition or basement renovation might provide it. The right choice depends on lot conditions, zoning, structural requirements, and how the new area connects with existing rooms. Review permitting and code considerations before planning work.
Matching the home’s proportions and creating a natural transition between spaces help preserve its overall design quality.
Future-Proof Your Home With A2Z Builders
Now that you’ve read our complete guide, you know how to future-proof your home for changing needs. Flexible rooms, accessible features, and carefully chosen systems can help your home remain comfortable without compromising its style. The most successful improvements work together as part of a thoughtful, long-term plan.
A2Z Builders brings design and construction expertise to remodeling projects across the Denver area. Our team can help you evaluate your space, explore practical options, and create a renovation plan that reflects your priorities. Contact A2Z Builders to discuss how your home can grow and change with you.