

Large open floor plans offer a beautiful sense of light, movement, and connection. They make a home feel expansive, welcoming, and flexible, especially for families who want shared living spaces that support everyday life and entertaining. Yet without thoughtful planning, an open layout can also feel undefined.
Well-designed zones solve that problem. A zone gives each area a purpose without closing off the floor plan. Instead of relying on walls, you use layout, lighting, ceiling details, flooring transitions, furnishings, and architectural features to guide the way the space functions. Keep reading to understand how to design zones in large open floor plans.
Why Zoning Matters in an Open Floor Plan
Open-concept living works best when every area has a clear role. Without zones, large rooms can feel like one oversized space instead of a series of connected experiences. A person may walk through the front door and see the kitchen island, dining table, sofa, and stairway all competing for attention at once.
Zoning brings order to that openness. It helps the eye understand where one activity begins and another ends. It also improves daily function because each area supports a specific routine, such as cooking, gathering, dining, working, reading, or relaxing.
Start With How You Live
Before choosing furniture, finishes, or lighting, think through how the household uses the space. A large open floor plan should support your lifestyle, not just look impressive in photos.
Consider where people naturally gather at the end of the day. Think about how you host guests, how much seating you need, and whether children, pets, or remote work shape the room’s demands. Decide whether the kitchen island serves as a casual dining area, a prep zone, a homework spot, or all three.
Use Furniture to Create Natural Boundaries
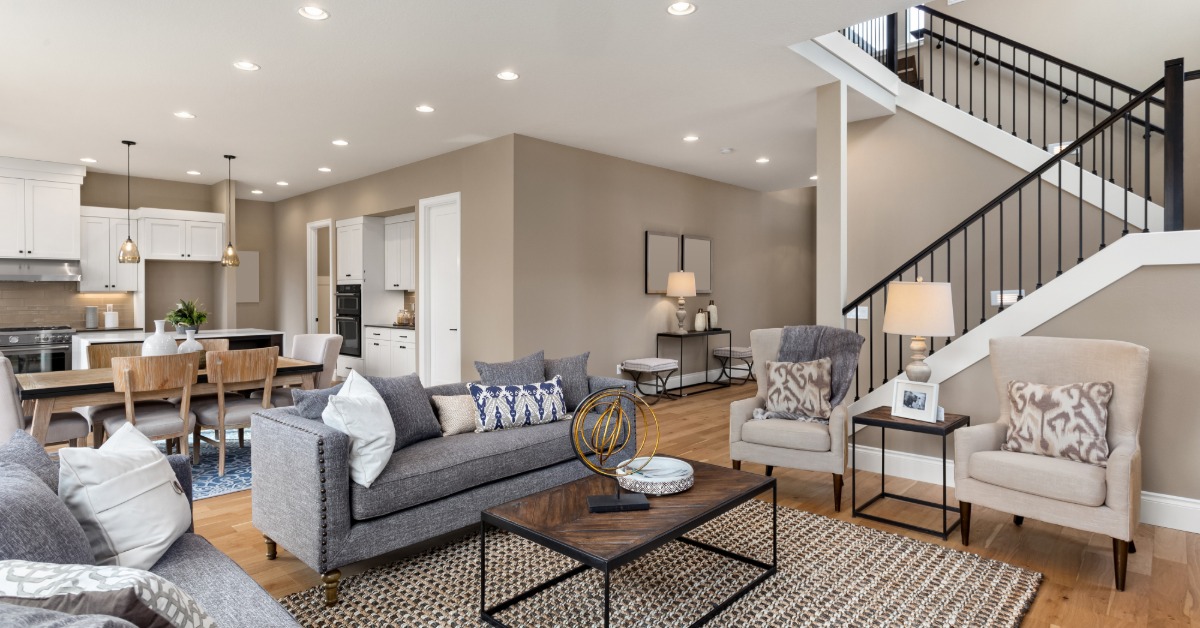
Furniture plays one of the most important roles in open-plan zoning. A sofa can define the edge of a living area. A dining table can anchor the center of a gathering zone. A pair of lounge chairs can create a quiet reading space near a window.
The key is placement. Instead of pushing every piece against the walls, bring furniture into the room and let it shape movement. A sectional can face a fireplace or media wall while its back creates a soft boundary between the living room and dining area. A console table behind the sofa can make that boundary feel polished and purposeful.
Define Zones With Lighting
Another way to design zones in large open floor plans is with lighting. This helps separate open areas without interrupting sightlines. Each zone should have its own lighting strategy, even when the spaces connect visually.
A statement pendant or chandelier can define the dining area. Pendant lights over an island can establish the kitchen as its own working zone. Recessed lighting can provide overall brightness, while sconces, lamps, and accent lighting can create warmth in seating areas.
Let Ceiling Details Shape the Space
Ceiling design can create subtle separation in a large open floor plan. Beams, tray ceilings, soffits, and wood accents can frame individual areas while keeping the layout open. These details draw the eye upward and add architectural depth.
For example, exposed beams can run across a living area and visually distinguish it from the kitchen. A dropped ceiling feature above a dining table can make that area feel more intimate. Wood paneling or a coffered ceiling can bring warmth and craftsmanship to a central gathering space.
Create Flow With Flooring and Rugs
Flooring can either unify an open plan or help distinguish zones. Many homeowners choose one continuous flooring material to create a clean, expansive look. This works beautifully when other zoning elements, such as rugs, furniture, and lighting, provide definition.
Area rugs are especially useful in open layouts. A large rug can ground the living room and create a visual boundary around the seating area. A runner can guide movement through a transition space. A rug beneath the dining table can make that area feel complete if it extends far enough for chairs to move comfortably.
Use Color and Materials With Restraint
Color and material choices can help distinguish zones while keeping the home cohesive. You don’t want every area to look different. Instead, choose a consistent palette, then vary texture, tone, or accent materials from one zone to another.
A kitchen might feature natural stone, warm wood cabinetry, and metal hardware. The nearby living area can echo those tones through a fireplace surround, built-ins, or furniture finishes. The dining area can introduce a richer wall color, textured wallpaper, or dramatic lighting while still belonging to the same design story.
Add Architectural Features for Definition
Architectural elements can separate spaces in a more permanent and polished way. Partial walls, columns, archways, built-ins, fireplaces, and glass partitions can all define areas while preserving openness.
A fireplace can anchor the living zone and give the furniture a natural focal point. Built-in shelving can frame a sitting area and add storage. A wide cased opening can create a transition between the kitchen and dining space without fully closing either room.
Plan Clear Pathways Between Zones
A successful open floor plan feels easy to move through. Walkways should connect the entry, kitchen, dining area, living room, outdoor access, and nearby hallways without cutting awkwardly through furniture groupings.
Think of circulation as its own design layer. People should be able to move from the kitchen to the dining table without squeezing behind chairs. Guests should understand where to walk when they enter the space. Family members should be able to pass through without disrupting someone watching a movie, reading, or working.
Balance Openness With Intimacy
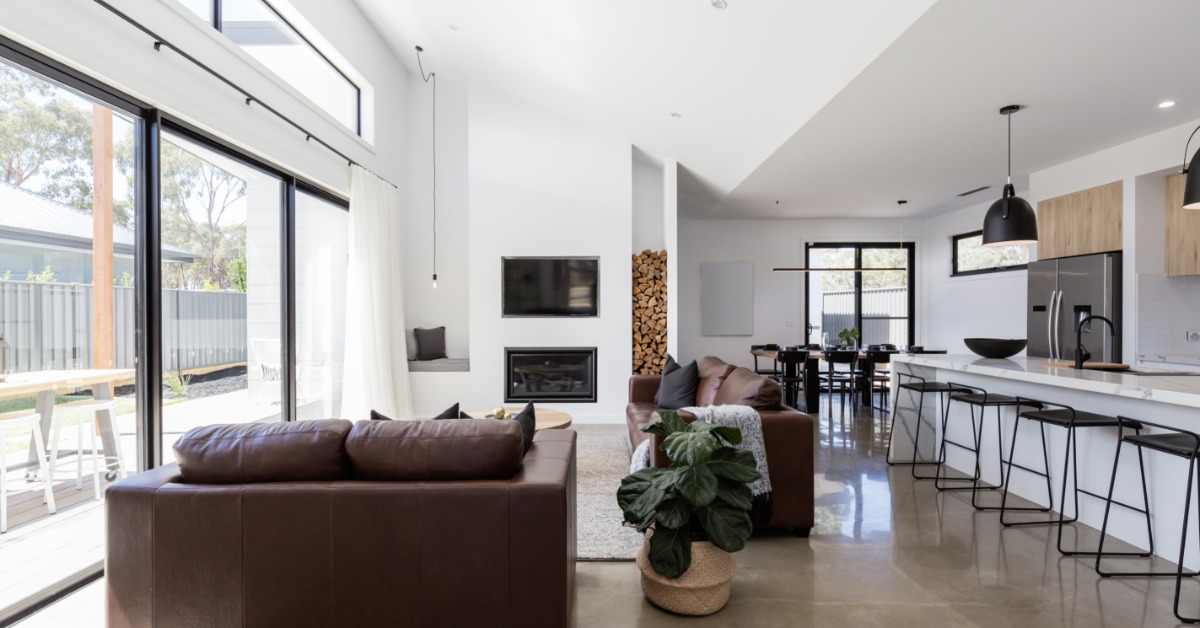
A large open room should still offer moments of comfort. Without intimate areas, the space can feel impressive but not inviting. Zoning helps solve this by creating smaller experiences within the larger footprint.
A breakfast nook near the kitchen can feel relaxed and informal. A pair of chairs near a window can create a quiet retreat. A dining area with warm lighting can feel special during evening meals. A living area centered around a fireplace can invite conversation.
Think Beyond the Main Living Area
Open floor plan zoning does not stop with the kitchen, dining room, and living room. Many large homes also need thoughtful transitions into entries, stairways, mudrooms, home offices, and outdoor living areas.
An entry zone may need a console, statement lighting, and durable flooring. A mudroom connection may need cabinetry that supports storage without distracting from the main living space. A home office nook may need privacy, acoustic control, and lighting that supports focus.
Conclusion: Design a Home That Feels Open and Intentional
Large open floor plans work best when they combine spaciousness with structure. Furniture placement, lighting, ceiling details, rugs, materials, architectural features, and circulation all help define zones without sacrificing openness. With the right design approach, your home can feel connected, elegant, and easy to live in every day.
If you’re searching for full-home remodeling in Denver to transform your space into an open-floor plan, A2Z Builders can help! Our design team and contractors will work with you to craft the open home you’ve always wanted. Contact our team for a free consultation today.