

When you love your neighborhood but need more space, adding a second story can expand your home without giving up yard space. It can also improve privacy by separating living areas from bedrooms and creating quieter zones for work or rest. With a quality design and reliable work, the finished home feels cohesive—like it was always meant to be two levels.
For many homeowners, the biggest win is function: a true owner’s suite, additional bedrooms, or a dedicated office away from the noise of daily routines. It’s also an opportunity to refresh the exterior so the home looks intentional and updated from the street. Below, we’ll explain everything you should know about adding a second story, from what’s included to what drives cost and more.
Is Your Home a Good Candidate?
Start with a feasibility review to confirm what’s possible structurally and what local rules allow. Adding up makes sense when lot size or setbacks limit an outward addition, when you want to preserve outdoor living, or when your current footprint is already well-positioned on the lot. It’s also a strong option if your priority is to gain bedrooms and bathrooms with more privacy.
It may be less appealing if the main problem is a dysfunctional first floor and you’re hoping “more square footage” will fix flow issues downstairs. Feasibility helps surface realities early so you can choose the right approach before investing heavily in design.
What’s Included in a Typical Second-Story Addition
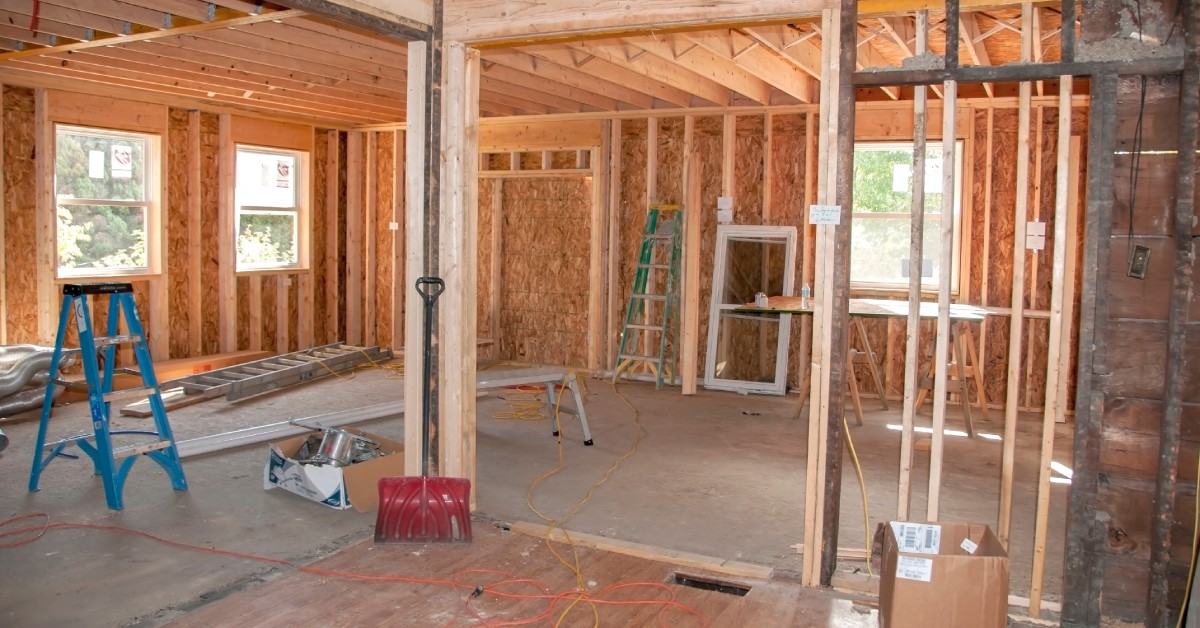
Most projects involve more than building new rooms upstairs. Many require removing and rebuilding the roof, reinforcing the structure, and adding or relocating stairs. Mechanical systems—HVAC, plumbing, and electrical—frequently need extensions or upgrades to serve the new level and meet code.
Because the project changes the home’s profile, exterior design is a major part of the scope. Rooflines, window alignment, and material transitions need to look balanced, not “stacked.” Inside, you’ll also be planning insulation, air sealing, ventilation, and sound control so the home stays comfortable and quiet.
What Drives Cost
Second-story additions vary widely in cost, so the most helpful approach is understanding the biggest drivers:
- Structural complexity: foundation capacity, framing type, and reinforcement needs
- Mechanical scope: HVAC capacity or zoning, plumbing extensions, and electrical service updates
- Finish level: bathrooms, flooring, windows, cabinetry, and millwork selections
- Project reach: whether you’re only adding upstairs rooms or also remodeling areas below
A builder can translate your priorities into realistic ranges during feasibility. The earlier you define the scope and finishes, the more predictable budgeting becomes. If your vision includes a higher-end primary suite or custom details, align the plan to that expectation from the beginning rather than “upgrading” midstream.
Timeline: What To Expect
Most timelines include design/engineering, permitting, and construction. Design takes time because the addition must work structurally and look right architecturally, including how it connects to the existing home. Permitting varies by municipality and review cycles, and it can involve revisions.
Weather, material lead times, and the amount of work occurring in spaces below the second story all influence construction time. The biggest schedule wins usually come from early decisions: finalize layouts, choose key finishes, and order long-lead items before construction begins.
Can You Live in the House During the Build?
A key thing you should know about adding a second story is where you can stay in the home during the project. Sometimes, but it depends on the scope and tolerance for disruption. The loudest and dustiest stretches are typically roof work, framing, and mechanical rough-ins, when daily crew activity is highest. There may also be short utility interruptions and safety considerations depending on access and staging.
Many families relocate for at least the most intense portion, especially with young children, pets, or strict work-from-home demands. If you stay, expect a plan for dust control, protected pathways, and clear “off-limits” zones.
The Structural Reality Check
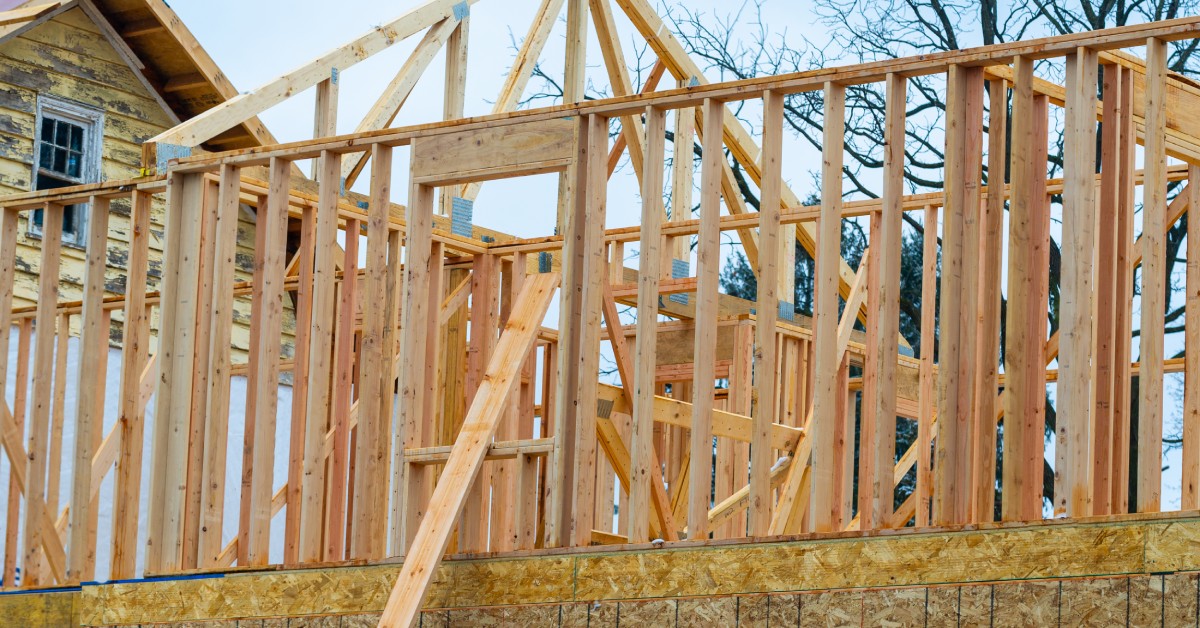
A second story is engineering-forward. Before finalizing plans, the home needs evaluation to confirm how loads will transfer and where reinforcement is necessary. Foundation capacity and load-bearing walls determine what can safely carry new weight, while roof and framing tie-ins ensure the “new” and “existing” parts function as one.
Stairs are a major design and structural decision because they shape circulation and can change the main level. Systems planning matters too—HVAC may need zoning or expanded capacity, and electrical or plumbing may need upgrades for new baths, lighting, and code compliance.
Design Choices That Make It Feel Like It Belongs
The best additions balance function with architecture. Exterior proportion matters: rooflines, window placement, and material transitions should feel consistent with the original home. Inside, plan around routines first—quiet spaces where you need them, storage where you use it, and a stair location that doesn’t disrupt key rooms.
Consider light and privacy together, especially in neighborhoods with closer lots. Strategic window placement can bring in daylight without creating uncomfortable sightlines, and good lighting in stairwells and upper hallways helps the new level feel welcoming.
Layout Ideas That Work Well in Real Homes
A primary suite retreat upstairs is a common goal, pairing a bedroom with a well-planned bath and closet so the space feels calm and intentional. Another popular approach is a family bedroom level that groups secondary bedrooms with a shared bath and, if space allows, a small loft or flex area. For homeowners who work from home, a quiet office upstairs can be a game-changer when it’s separated from high-traffic living areas.
Common Challenges and How to Avoid Them
Late changes can trigger redesign, ordering delays, and rework, so commit to key decisions early and document them clearly. Stairs are another frequent surprise—because they change circulation and sightlines—so you should address them at the start. Weather exposure during roof work is manageable with proper sequencing and protection, and consistent communication keeps expectations aligned throughout the build.
Smart Upgrades While the Walls Are Open
A second-story build is a great time to improve comfort and performance, since access is easier before finishes go in. Many homeowners consider adding insulation and air sealing, sound control between floors, and HVAC zoning so temperatures feel balanced upstairs and down. It’s also smart to plan lighting and electrical capacity for how you’ll live long-term, including future tech and charging needs.
Choosing The Right Contractor
One of the most important decisions you make will be finding a custom home contractor. Look for a team with proven renovation and addition experience, plus a clear process and consistent communication. Ask how they handle selections, how they document changes, and how they share schedule updates. In higher-end homes, details matter—window alignment, trim transitions, and finish execution—so choose a contractor who can make the addition feel seamless.
Add to Your Home with A2Z Builders
Adding a second story can be an excellent way to stay in the Denver area neighborhoods you love while gaining the space and privacy your home is missing. Start with feasibility, confirm structural realities early, and make key decisions before construction begins. With the right planning and the right team, the process becomes far more predictable—and the result feels like it was always meant to be. If you’re exploring a second-story addition, A2Z Builders can help you evaluate feasibility, clarify scope, and plan next steps with a focus on quality craftsmanship and clear communication.