

Kitchen layout affects much more than appearance. It influences how you cook, entertain, move through your home, and interact with the people around you. One of the biggest layout decisions homeowners face during a renovation is whether to embrace an open kitchen or maintain a closed, more defined space.
Both approaches can create an attractive and highly functional kitchen. The better choice depends on your home’s architecture, your lifestyle, and how you want the surrounding rooms to function. Understanding the advantages and limitations of open and closed kitchens will help you determine which design works for your space.
What Is an Open Kitchen?
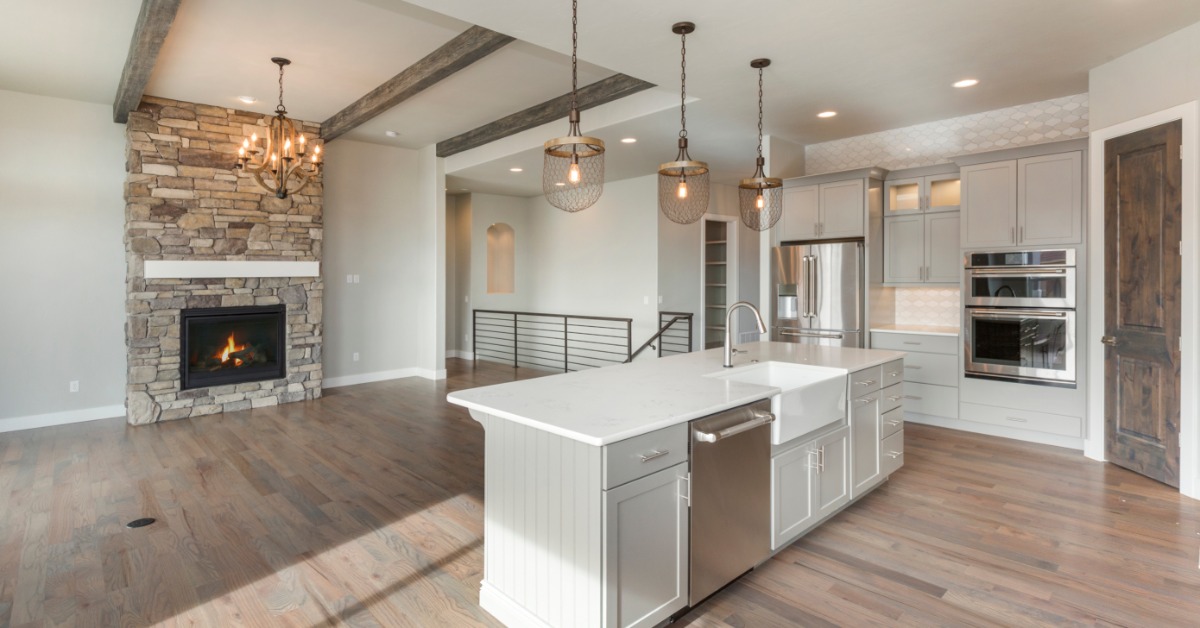
An open kitchen connects directly to one or more surrounding living spaces with few or no full-height walls separating them. The kitchen might flow into a dining room, family room, or larger multipurpose area. Islands and peninsulas can provide some visual separation without closing off the space.
This concept has become a recognizable feature of contemporary home design because it creates a sense of connection. Removing barriers can also change how natural light travels through a home, making several adjoining spaces feel brighter and more expansive.
Advantages of an Open Kitchen
For homeowners who like to entertain, an open layout can make hosting more comfortable. Someone preparing dinner can talk with guests in the living area rather than disappearing into another room. Parents may also appreciate being able to see children in an adjoining space while cooking.
An open layout can give smaller homes a stronger sense of spaciousness because sightlines extend beyond the kitchen itself. It may also create room for a substantial island that provides seating, work surfaces, or storage.
Potential Drawbacks of an Open Kitchen
With fewer walls, everything happening in the kitchen becomes more visible. Dishes on the counter, food preparation, and general kitchen clutter remain in view from adjacent living areas.
Sound and cooking aromas can also travel more easily through an open floor plan. Appliance noise may compete with a television or conversation in the adjoining room.
What Is a Closed Kitchen?
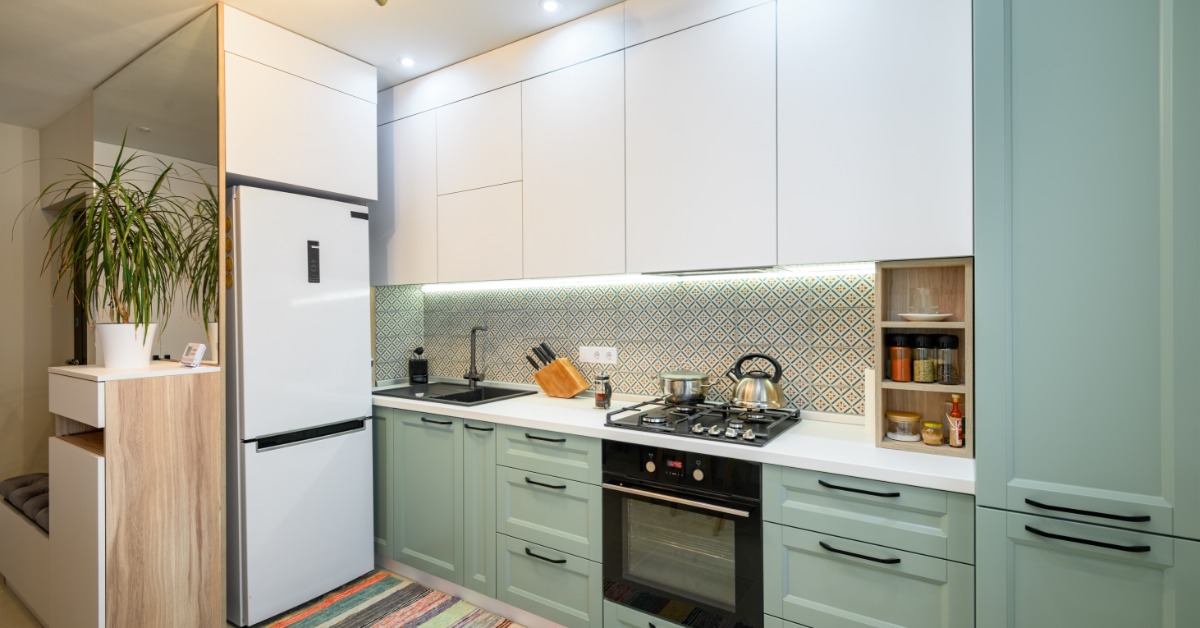
A closed kitchen occupies a distinct room separated from nearby spaces by walls and doorways. Some closed kitchens have a single entrance, while others connect to dining areas, hallways, or utility spaces through multiple openings.
This traditional layout creates clear boundaries between cooking and living areas. While homeowners sometimes assume that removing walls automatically improves a kitchen, a thoughtful design can provide excellent flow, generous storage, and a comfortable cooking environment.
Advantages of a Closed Kitchen
Walls create valuable opportunities for cabinetry. Depending on the room’s dimensions, an enclosed kitchen can support upper cabinets, tall pantry storage, appliance walls, or additional counter space that might disappear in an open plan.
A closed layout also helps contain activity within the kitchen. Cooking smells, appliance sounds, and visual clutter remain more separated from living and dining rooms.
Potential Drawbacks of a Closed Kitchen
An enclosed kitchen can feel disconnected during gatherings, particularly when the room has little space for seating. Whoever prepares the meal may spend more time apart from guests elsewhere in the house.
Natural light can also become a consideration. In a home where adjoining rooms contain the best windows, full walls may prevent that daylight from reaching the kitchen. Strategic lighting, wider doorways, or interior openings can address some of these concerns without requiring a completely open design.
How to Choose Between an Open and Closed Kitchen
Now that we’ve discussed the pros and cons of open and closed kitchens, which design works for your space? The decision becomes easier when you focus on how your household actually uses the kitchen. A layout that photographs beautifully may not suit the way you cook or entertain.
Several factors can help guide the design:
- Consider how frequently you entertain and where guests tend to gather.
- Think about whether you prefer kitchen activity to remain visible.
- Evaluate your need for cabinetry, pantry storage, and counter space.
- Pay attention to natural light and sightlines between rooms.
- Consider noise from appliances and other household activities.
- Review how structural changes could affect the remodeling scope.
These questions help turn a broad design preference into a practical layout decision. They can also reveal whether a completely open or closed kitchen is necessary at all.
Could a Partially Open Kitchen Be the Better Choice?
Open versus closed does not have to be an all-or-nothing decision. A partially open kitchen can combine visual connection with greater definition between rooms. This approach may work particularly well in homes where removing every wall would sacrifice too much cabinetry or alter the character of the interior.
A wide cased opening, peninsula, pass-through, or strategically placed partial wall can connect the kitchen to adjacent rooms while preserving useful boundaries. Glass doors can provide another option when homeowners want to borrow light from nearby spaces without leaving the kitchen completely exposed.
Use an Island to Create Definition
In an open or partially open layout, a kitchen island can establish a clear transition between cooking and living areas without constructing a wall. It can also provide a natural place for guests to gather while keeping them outside the primary work zone.
The size and placement matter. An oversized island can restrict circulation, while an undersized version may not provide enough function to justify the floor space. Designing around comfortable movement should take priority over choosing an island solely for its appearance.
Preserve Architectural Character
The style of the home can influence which layout feels most natural. A fully open concept may fit smoothly into some contemporary properties, while a home with more traditional room divisions may benefit from retaining some separation.
That does not mean the original layout must remain untouched. Adjusting doorways or improving connections between rooms can modernize the kitchen while respecting the architecture that gives the house its character.
Look Beyond Square Footage
Room size matters, but dimensions alone do not determine whether an open or closed kitchen will work. Window placement, traffic patterns, structural walls, and connections to adjoining rooms can all influence the result.
A smaller kitchen might benefit from opening toward a dining area, yet another compact kitchen could gain valuable storage by retaining its walls. A larger room presents similar tradeoffs. Extra square footage does not guarantee an efficient layout if appliances and work areas sit too far apart or interfere with normal movement.
Find the Kitchen Layout That Fits Your Home
Neither open nor closed kitchens offer a universal answer. Open spaces can strengthen connection between rooms and support entertaining, while closed kitchens provide separation, storage opportunities, and a dedicated cooking environment. For some homes, a partially open design provides the right balance.
The strongest layout responds to the way you live while making smart use of the space you already have. When looking for kitchen remodeling companies to take on the project, consider how they would approach renovating your space and what they recommend as a suitable floor plan.
For Denver-area homeowners, A2Z Builders offers complete remodeling services, from initial consultation and design guidance to project completion. A thoughtful approach to layout can help transform your kitchen into a room that looks polished and works naturally for everyday life.