
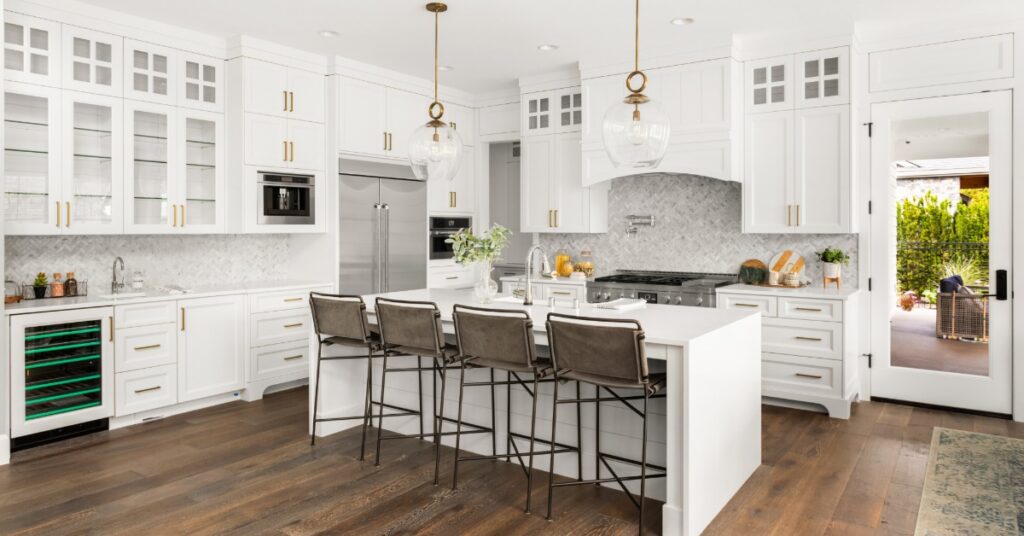
Your kitchen layout shapes the way your home feels, functions, and supports daily life. A beautiful kitchen can still fall short if the layout creates traffic jams, limits storage, or makes cooking feel inconvenient.
The right layout should match how you move, cook, gather, clean, and entertain. Below, we’ll show you how to choose the right kitchen layout for your needs.
Start With How You Use Your Kitchen
A kitchen should reflect your routines before it reflects a trend. Think about how many people cook at once, where family members gather, and how you use the space beyond meal prep.
Some homeowners want a quiet, efficient kitchen solely for cooking. Others want a central gathering space where guests can sit, talk, and move comfortably while meals come together. When you start with your lifestyle, you create a kitchen that feels intuitive instead of forced.
Consider the Size and Shape of the Room
To choose the right kitchen layout for your needs, you also must consider the space you’re working with. A long, narrow kitchen may support a galley or one-wall design, while a larger square room may allow for an island, peninsula, or U-shaped layout.
You also need to account for windows, doors, structural walls, and adjacent rooms. These features can affect appliance placement, cabinet runs, and traffic flow. When the design respects the room’s proportions, the finished kitchen feels harmonious and easy to use.
Understand the Main Kitchen Work Zones
Traditional kitchen design centers on the relationship between the sink, range, and refrigerator. That relationship still matters, but modern kitchens also need zones for prep, cleanup, storage, serving, and gathering.
A strong layout keeps these zones close enough for convenience without crowding the kitchen. For example, the dishwasher should sit near the sink, while prep space should stay close to both the refrigerator and cooking area.

Choose an L-Shaped Layout for Flexibility
In an L-shaped kitchen, two adjoining walls create an open, adaptable work area. This layout works well in small, medium, and open-concept homes because it keeps the kitchen efficient without closing it off.
Many homeowners who like open sightlines will appreciate this layout. It can create space for a dining table, island, or casual seating area, depending on the room’s dimensions. An L-shaped layout also gives you flexibility with storage and appliance placement.
Choose a U-Shaped Layout for Storage and Workspace
A U-shaped kitchen uses three walls or cabinet runs to create a highly functional workspace. This layout can provide generous counter space, strong storage, and clear separation from nearby living areas. It works especially well for homeowners who cook frequently or need room for multiple appliances, pantry cabinets, and specialized storage.
The U-shaped design keeps everything within reach while creating a defined kitchen zone. However, spacing matters. If the center aisle feels too tight, the layout can limit movement, so careful measurement and planning make a major difference.
Choose a Galley Layout for Efficiency
A galley kitchen places cabinets, counters, and appliances along two parallel walls. This layout can feel highly efficient because it keeps the main work areas close together. It suits narrower spaces, condos, older homes, and secondary kitchens.
The key lies in managing traffic. A galley kitchen works best when the walkway stays clear, and the design limits unnecessary foot traffic through the main cooking zone.
Choose an Island Layout for Gathering
A kitchen island can turn the room into a central gathering place. It can support prep space, seating, storage, serving, and even cooking or cleanup, depending on your goals. This layout works best when the room has enough clearance on all sides. Without proper spacing, an island can interrupt movement and make the kitchen feel crowded.
A well-designed island should serve a clear purpose. Whether you want a refined entertaining hub or a functional prep station, the island should improve the room rather than simply fill it.
Choose a Peninsula Layout When Space Is Limited
A peninsula offers many benefits of an island while connecting to a wall or cabinet run. It can add counter space, seating, and storage without requiring as much open floor area.
This layout works well when homeowners want separation between the kitchen and nearby living or dining areas. It can create a subtle boundary while still maintaining conversation and visibility.
Consider an Open-Concept Layout for Connection
An open-concept kitchen connects the cooking area with dining, living, or entertaining spaces. This layout appeals to homeowners who want a social, spacious, and modern feel.
Because the kitchen remains visible from other rooms, design cohesion matters. Cabinetry, lighting, flooring, and finishes should coordinate with the surrounding spaces.
Consider a One-Wall Layout for Simplicity
A one-wall kitchen places the main cabinets, appliances, and work areas along a single wall. This layout can work beautifully in smaller homes, guest suites, basement spaces, and modern open rooms.
The design requires careful planning because every inch matters. Tall cabinets, integrated appliances, and well-placed drawers can help maximize storage without overwhelming the wall.
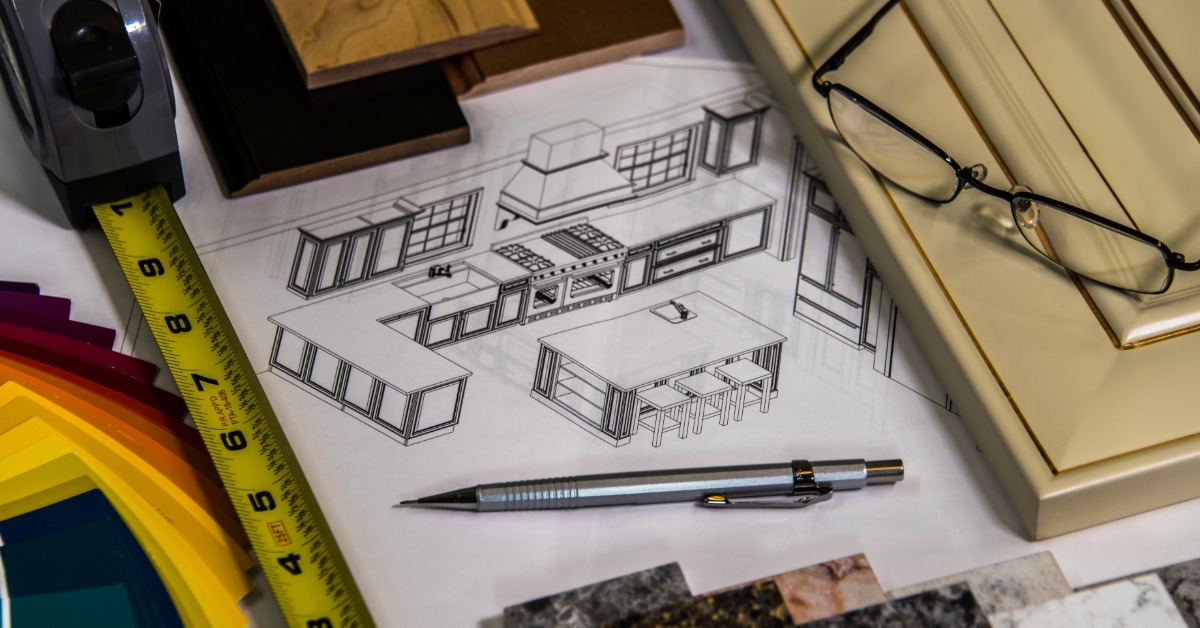
Consider Storage Before Choosing Finishes
Storage affects how your kitchen feels every day. A layout with beautiful surfaces will still frustrate you if it lacks space for cookware, pantry items, small appliances, and everyday dishes.
Before finalizing the layout, think through what you own and where each item should live. Deep drawers, pullout shelves, appliance garages, pantry cabinets, and custom organizers can all improve function. When storage drives the design, the finished kitchen feels calmer, cleaner, and easier to maintain.
Plan Traffic Flow Carefully
A kitchen needs clear paths between entrances, appliances, seating, and adjacent rooms. Poor traffic flow can make even a large kitchen feel inconvenient. Think about how people move through the home during busy mornings, family dinners, and gatherings. The layout should allow movement without sending people through the main cooking zone.
Seating also needs enough room. Stools, chairs, and walkways should feel comfortable when people sit, stand, and pass behind one another.
Match the Layout to Your Design Goals
Your kitchen layout should support the style you want to create. A sleek modern kitchen may benefit from clean lines and hidden storage, while a warm transitional kitchen may call for layered materials, statement lighting, and a generous island.
Layout and design should work together. Cabinet proportions, appliance placement, and counter space all shape the final visual impact.
Work With Professionals Before Making Structural Changes
Kitchen layout changes can affect plumbing, electrical work, ventilation, flooring, walls, and permits. Moving a sink, range, or load-bearing wall requires more planning than replacing finishes in the same locations. A professional design-build team can help you understand what your space can support. They can also identify opportunities that may not be obvious during the early planning stage.
Conclusion
The right kitchen layout starts with your lifestyle, then balances space, storage, traffic flow, and design goals. Whether your home calls for an L-shaped layout, a U-shaped kitchen, or something else, the best choice should make daily life feel easier and more enjoyable.
A2Z Builders helps homeowners create kitchens that feel refined, functional, and tailored to the way they live with our kitchen remodeling services. To plan a kitchen that fits your home from layout to final finish, contact A2Z Builders to discuss what you want from your dream kitchen.