

A garage can do more than store bikes and boxes. In Denver, it can become a private guest suite, a quiet work-from-home retreat, or a long-term rental space that helps offset housing costs. A well-planned accessory dwelling unit (ADU) gives you flexibility without changing the neighborhood you already love.
Garage conversions also let you make better use of what you already own. Below, our guide will show you how to convert your Denver garage into an ADU.
Start With Feasibility, Not Floor Plans
Before you fall in love with a layout, confirm that the project can work on your property. A garage ADU must meet local rules for use, size, setbacks, and building code requirements, and those details can vary by address. The fastest path is to evaluate feasibility early, so you avoid redesigns later.
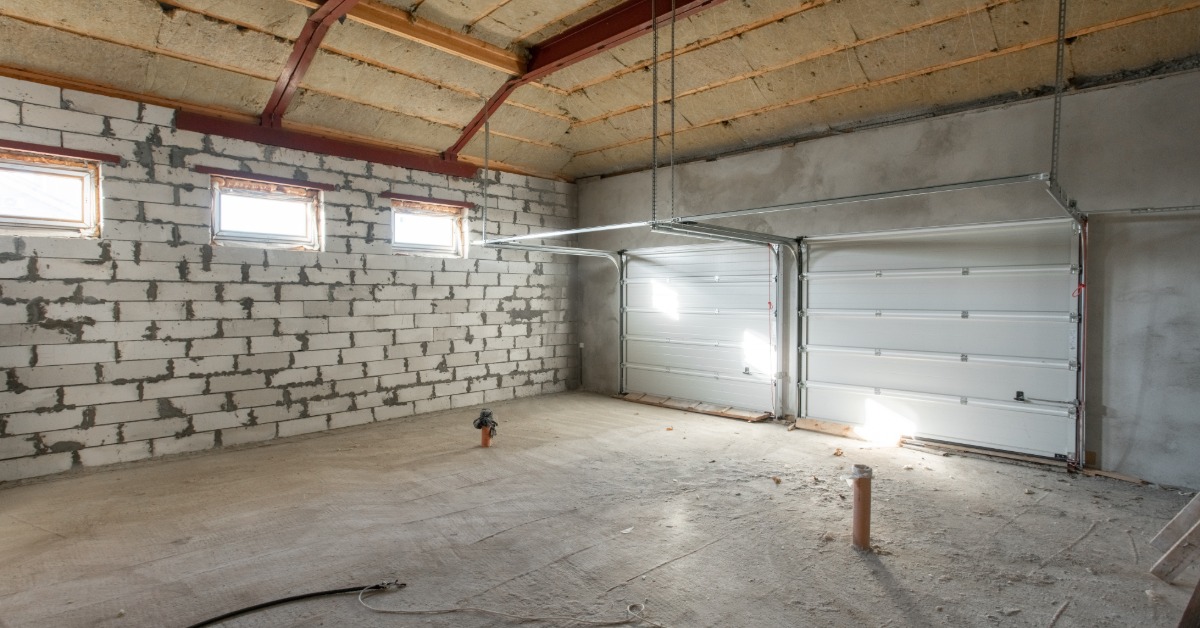
Look at the structure itself with a critical eye. Many older garages were never built to the same standards as living space, and you may need upgrades for framing, roof condition, and slab integrity. If the slab sits low or slopes to a drain, you’ll also need a plan to manage moisture and create a comfortable finished floor.
Understand Denver’s ADU Rules And Permitting Path
Denver allows ADUs in many areas, but the rules depend on zoning and site conditions. You’ll want to confirm whether your property qualifies for an ADU, whether your existing garage can convert as-is, and what requirements apply to height, setbacks, and lot coverage. Because these standards change and vary, rely on current city guidance and a professional who works with local permitting regularly.
Permitting typically involves more than a simple interior remodel. You may need approvals related to structural changes, insulation and energy compliance, plumbing and electrical work, and life-safety items like egress and fire separation. A clear scope and complete drawings help you move through reviews with fewer delays.
Define The Goal of the ADU
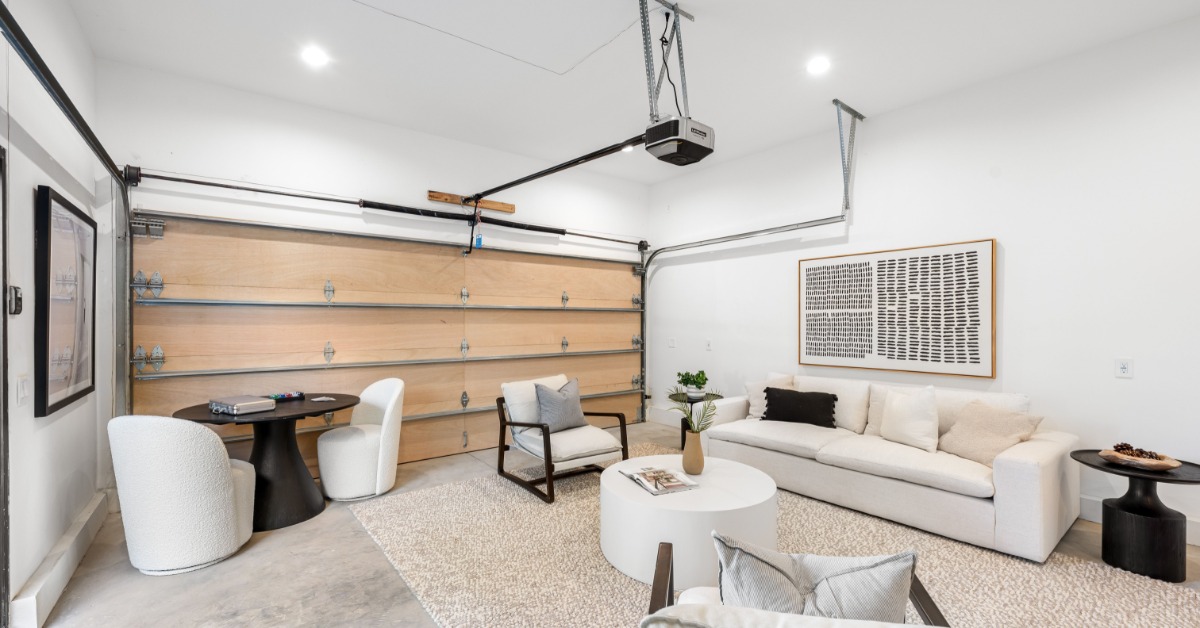
Your “why” should shape every decision you make. A guest suite prioritizes comfort and privacy, while a rental unit emphasizes durability, storage, and easy maintenance. A multigenerational space typically needs barrier-free access and a bathroom that supports aging in place.
Make the goal specific enough to guide trade-offs. Decide whether you want a full kitchen or a compact kitchenette, and whether you need laundry inside the unit. Clarify if you want one bedroom, a studio plan, or a flexible space that converts between office and sleeping.
Plan The Layout Around Plumbing and Light
Garage conversions feel tight when the plan fights the structure. Start by locating the bathroom and kitchen where plumbing can run efficiently, especially if your main house plumbing sits far away. Shorter plumbing routes frequently reduce cost and lower the risk of future issues.
Natural light changes how the space lives day to day. Many garages have minimal windows, so you’ll likely add or enlarge openings where you can. When you place windows thoughtfully, you improve comfort, reduce the need for daytime lighting, and make the unit feel like a real home.
Upgrade The Envelope for Year-Round Comfort
A garage was never meant to hold heat like a living space. Insulation, air sealing, and high-performance windows do the heavy lifting once you convert it. When you treat the exterior envelope as a system, you get better comfort and fewer drafts.
Walls may need new framing or furring to create insulation depth and manage moisture. Roof or attic insulation may be the largest single comfort upgrade, especially when the garage has a low-slope roof. You’ll also want to address the garage door opening, because that area requires a properly framed wall system with insulation and weather protection.
Get Clear on Utilities and Mechanical Systems
Utilities typically separate a smooth ADU project from a stressful one. You may need new electrical service capacity, a new panel, or a subpanel specifically for the unit. You’ll also need a plan for heating and cooling that keeps the ADU comfortable without compromising the main home.
Many homeowners choose ductless mini-split systems for garage ADUs because they provide efficient heating and cooling without extensive ductwork. Others tie into existing systems if the capacity and routing make sense. Whatever you choose, plan for ventilation so the unit stays healthy and comfortable year-round.
Address Fire Separation, Egress, and Sound
Safety requirements drive construction details. You may need fire-rated assemblies between the ADU and any adjacent structures, especially if the conversion shares walls or sits near property lines. You’ll also need compliant egress from sleeping areas, which can influence window sizing and placement.
Sound control matters more than most people predict. If the ADU sits near the alley or shares a yard with the main house, you’ll appreciate better insulation, solid-core doors, and thoughtful window choices. These upgrades help the ADU feel private and high-quality, especially if you plan to rent it.
Budget Realistically and Build in Contingency
Garage ADU costs vary widely depending on structural condition, utility complexity, and finish level. A “simple conversion” becomes expensive quickly when you add a kitchen, upgrade the slab, or reframe walls for insulation. You’ll get the clearest budget when you define scope early and confirm what the existing structure can support.
Plan a contingency for unknowns behind walls and under slabs. Older garages can hide electrical issues, water damage, or framing that needs reinforcement. A realistic contingency keeps decisions calm when surprises appear.
Choose a Design That Matches Your Main Home
A great ADU looks like it belongs on the property. Exterior materials, rooflines, windows, and trim should feel consistent with the main house, even if the ADU reads as a separate structure. That cohesion supports resale value and neighborhood fit.
Inside, aim for a finish palette that feels timeless. Clean lines, warm neutrals, and practical lighting choices help the space feel larger. When you use consistent hardware and materials, the ADU feels intentional rather than improvised.
Prepare For Construction and Timeline Realities
Permitting, design, and construction each take time, and the sequence matters. You’ll typically move from feasibility to concept design, then construction drawings, then permits, and finally construction. A clear plan reduces downtime and helps trades coordinate efficiently.
Expect some disruption even if the work stays outside the main house. Crews will access the yard, power may need brief shutoffs, and inspections can affect weekly scheduling. When you set expectations early, the process feels manageable. Work with a team that communicates clearly and documents decisions.
Next Steps If You’re Considering a Denver Garage ADU
If our guide has you thinking of converting your Denver garage into an ADU, A2Z Builders can help! Start by gathering basic information about your property and existing garage. Then talk with our team for full home remodeling in Denver, and we can the evaluate structure, utilities, and local requirements before you invest heavily in design. The right partner will help you shape a plan that fits your goals and avoids preventable delays.
A2Z Builders can help you map out the path from feasibility to finished space. Reach out to discuss your property, your timeline, and what a smart, comfortable ADU could look like for your home.