

A basement bathroom can make your home more comfortable and more functional. It can also unlock better use of the space if you plan a guest suite, home gym, or entertainment area downstairs. Before you start, you need to understand what your basement can support, what code requires, and how plumbing will work below grade.
This guide walks you through what to know about adding a bathroom to your basement. We’ll cover key decisions that shape cost, timeline, and long-term performance.
Start With Your Basement’s “Reality Check”
Before you design tile or pick fixtures, confirm the basement conditions that control feasibility. Basements vary widely across the Denver metro, and the right approach depends on the structure you have today. A bathroom addition touches concrete, drainage, humidity, and mechanical systems all at once, so a quick assessment prevents expensive changes later.
Confirm Headroom and Structural Constraints
Basement bathrooms need enough height for comfortable clearance and code compliance. If you plan to add a shower, recessed lighting, ducting, or soffits, you can lose more headroom than you expect. If the slab-to-joist height feels tight, you may need to rethink fixture placement, choose a shallower drain strategy, or adjust ceiling details to keep the room feeling open.
Check For Moisture, Water Intrusion, and Air Quality
A basement bathroom adds humidity to a space that already runs cooler and more damp than the main floors. If you see efflorescence, musty smells, visible staining, or peeling paint, address water management before you add finishes. You can create a beautiful bathroom and still end up with mold issues if you skip drainage improvements, waterproofing, or ventilation planning.
Locate Existing Mechanical and Utility Runs
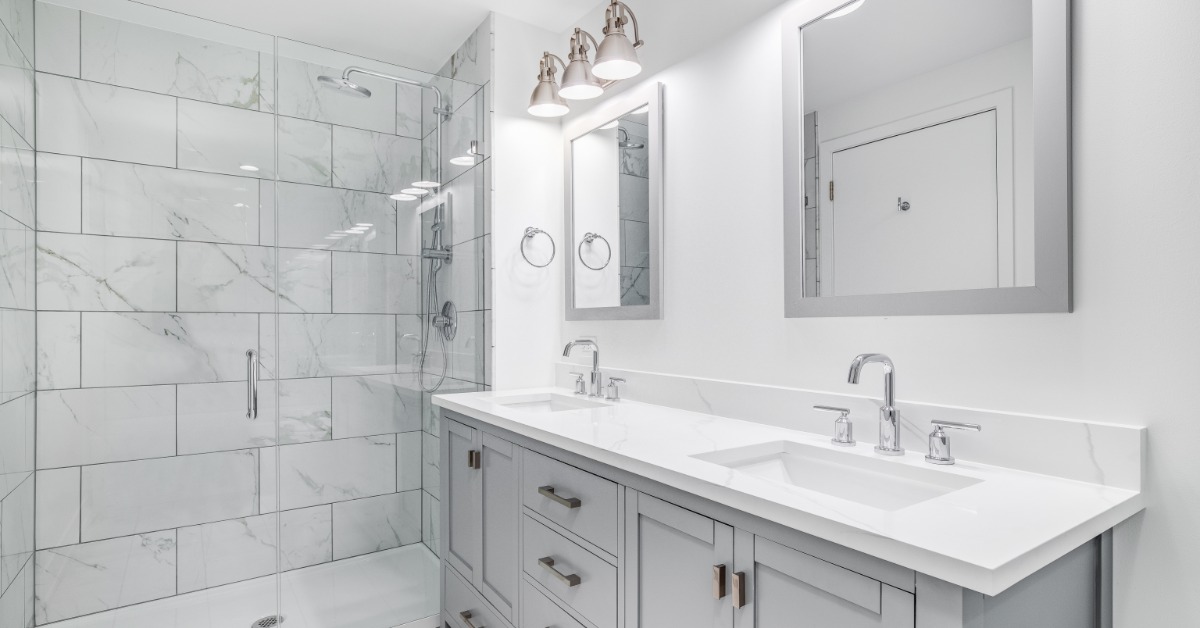
Water lines, drain lines, electrical panels, HVAC trunks, and gas lines can dictate where the bathroom can realistically go. When the rough-ins exist, you can save money and reduce slab work. When they do not, you can still build the bathroom, but you will plan for concrete cutting, trenching, and more coordination across trades.
Understand How Basement Plumbing Really Works
Perhaps the most important thing to know before adding a bathroom to your basement is how the plumbing works. Plumbing is the make-or-break factor for basement bathrooms. Because the fixtures sit below the main sewer line in many homes, you need a clear plan for drainage and venting. The right solution depends on your home’s existing pipe elevations, sewer configuration, and how far the new bathroom sits from the main stack.
Identify Your Drainage Path
Start by locating the main drain stack and where it exits the home. If the new bathroom can connect with enough slope, gravity drainage may work with a standard rough-in. If the bathroom sits too low or too far, you may need an upflush or ejector system to move waste up to the main line. This is the point where a site visit and a scoped layout can prevent redesigns.
Plan For a Sewage Ejector or Upflush System When Necessary
If gravity drainage is not possible, you still have reliable options. Sewage ejector systems typically use a basin and pump, and they can handle a full bathroom setup. Upflush systems sit behind the toilet and macerate waste, sending it through a smaller discharge pipe. Each approach has tradeoffs in noise, maintenance access, and how you route venting and discharge.
Do Not Skip Venting Strategy
Basement bathrooms need proper venting to protect traps from siphoning and to keep drains working smoothly. Some layouts allow you to tie into existing vent stacks. Others require new vent routing, which can affect framing and ceiling design. If you ignore vent placement until late in the process, you risk soffits in awkward locations or performance issues you will notice every day.
Know What Permits and Code Touch in a Basement Bathroom
Permits protect you by ensuring life-safety, health, and workmanship standards. A basement bathroom can trigger multiple inspections because you are changing plumbing, electrical, ventilation, and sometimes the structure. If you plan to sell the home later, permitted work also reduces friction during disclosures and buyer inspections.
Exhaust Venting Is Not Optional
Basement bathrooms need an exhaust fan ducted to the exterior in most cases. The fan size should match the room volume and the shower load. If the fan vents into the basement or into a closed cavity, humidity builds up and damages finishes. A correct exhaust run keeps paint, trim, and grout looking better for longer.
Choose The Right Bathroom Type for the Basement
A bathroom can be as simple as a powder room or as complete as a primary-style suite. The best choice balances space, plumbing complexity, and how you will use the basement.
Powder Room
A half bath can be the most efficient option for entertainment basements. It limits plumbing complexity and reduces waterproofing requirements. It also works well when you want to preserve more square footage for a theater, bar, or recreation area.
Three-Quarter Bath
A toilet, sink, and shower bathroom is a strong fit for guest use and everyday convenience. It gives you the practical benefit of a full bath without the space and water demand of a tub. It also aligns well with basement ceiling constraints when you choose the right shower strategy.
Full Bath with Tub
A tub can make sense for a dedicated guest suite or a basement that functions like a second living area. It also raises the bar for waterproofing, access, and headroom planning. If you want the tub, confirm you can deliver a comfortable layout without compromising clearances and storage.
Waterproofing and Materials Matter More Below Grade
A basement bathroom lives closer to the ground and experiences different moisture behavior than an upstairs bath. Material choices that perform well upstairs can fail faster downstairs if you ignore vapor movement and temperature shifts.
Waterproof The Shower Like a System
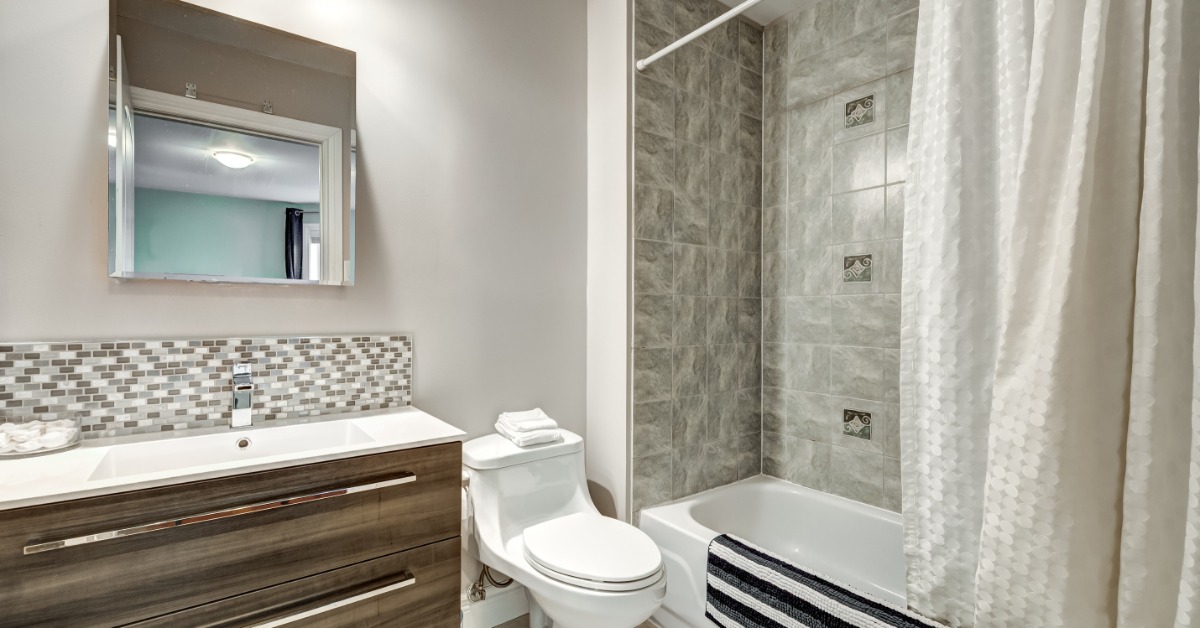
A basement shower needs a complete waterproofing approach, not just tile and grout. Use proven membranes, correct slopes, and careful detailing at corners and penetrations. If your basement has any history of dampness, treat waterproofing as a first-order priority, not an upgrade.
Pick Flooring That Handles Temperature and Moisture
Basement floors feel colder, and moisture can migrate through slabs. Porcelain tile is a durable choice, and it pairs well with radiant heat if you want comfort underfoot. Luxury vinyl can work in some basement areas, but bathrooms demand careful edge detailing and a plan for water events.
How This Fits into a Larger Basement Remodel
If you plan to finish your basement, the bathroom should anchor the mechanical plan and the layout from the start. It affects where you run plumbing, where you place walls, and how you manage ventilation. A coordinated design also helps the basement look cohesive instead of pieced together. If you want a basement bathroom that feels like it belongs in the home, work with a basement remodeling company that can evaluate structure, plumbing, and moisture conditions and then build a plan that fits your goals and your home’s constraints.
Plan with Confidence with A2Z Builders
If you are considering a basement bathroom as part of a wider basement transformation, A2Z Builders can help you evaluate feasibility, align the design with your home’s systems, and build the space with long-term performance in mind. Reach out to start a consultation and discuss layout, scope, and finish options.