

A home addition can solve real space problems without forcing you to leave a neighborhood you love. It can give your family room to grow, create better function, and add lasting value when you plan the work well.
Still, many homeowners begin with a number in mind that does not reflect the full scope of the project. The visible construction work gets most of the attention, but the true cost of an addition starts long before framing begins and continues through the final inspection. Keep reading to understand the unexpected costs of home additions and how to avoid them.
The Real Price Starts with Design and Planning
Many people think construction is the main cost driver, but design and pre-construction work shape the budget from the start. A well-designed addition does more than look good. It helps prevent expensive revisions, schedule delays, and field conflicts later.
Architectural plans, structural engineering, site review, and permit preparation all require time and expertise. If the addition changes rooflines, requires major foundation work, or affects load-bearing walls, the design phase becomes even more important. Skipping details early can lead to change orders later.
Planning also includes making sure the addition fits local zoning rules, lot coverage limits, setbacks, and building codes. If the first concept does not comply, redesign work can add cost before the project gets approval.
Site Conditions Can Change Everything
No two homes present the same conditions. A clean, level site with easy access is very different from a sloped property, a tight lot, or an older home with hidden issues. Site conditions can quickly turn a straightforward addition into a more complex build.
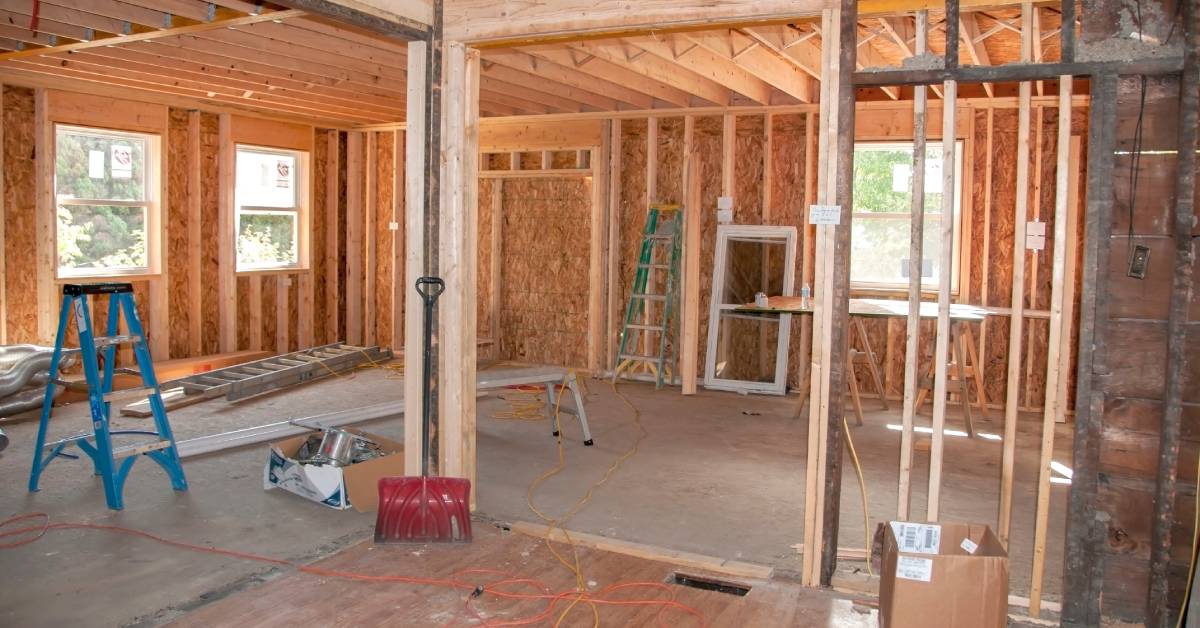
Excavation may reveal unstable soil, poor drainage, buried debris, or foundation conditions that need reinforcement. In older homes, crews may open walls and find outdated framing, water damage, or previous work that does not meet current code. Those discoveries affect both labor and material costs.
The best defense is a thorough site evaluation before final pricing. When a contractor studies existing conditions carefully, the estimate is more likely to reflect the work the addition will require.
Utility Upgrades Are a Common Budget Surprise
A new addition does not function on square footage alone. It needs power, heating and cooling, plumbing, lighting, and in some cases, gas lines or upgraded water service. These systems can become a major hidden cost, especially in older homes.
If the current electrical panel is already full, adding a room may require a panel upgrade. The HVAC system for the original home may not be able to support the new space. Plumbing for a bathroom, wet bar, or detached living area can involve trenching, rerouting, or increased complexity depending on the location.
Homeowners can avoid this surprise by asking for system evaluations early in the planning stage. A realistic budget should account for what the home can support today and what you must upgrade to support the addition tomorrow.
Permits, Code Requirements, and Inspections Add Up
Permits are not just a formality. They are part of the real project cost and can influence design, scheduling, and construction methods. Depending on the type of addition, homeowners may need building permits, electrical permits, plumbing permits, mechanical permits, and multiple inspections.
Code compliance can also trigger related improvements. Smoke and carbon monoxide detector requirements, stair updates, egress requirements, insulation standards, and energy code compliance may all affect the scope. In some cases, the existing home requires modification so the addition can pass inspection as a complete project.
That does not mean these costs are unnecessary. It means you should expect them. A properly permitted project protects the homeowner and supports long-term value.
Material Selections Can Push the Budget Higher Fast
Finishes have a direct impact on cost, but the issue goes deeper than choosing between basic and premium products. Materials affect labor, lead times, availability, and installation complexity. Windows, doors, cabinetry, flooring, tile, fixtures, and exterior finishes all come with wide price ranges. A homeowner may begin with one allowance in mind, then visit a showroom and realize their preferred look sits far above that number.
Custom or specialty items can also slow the project. Longer lead times may require resequencing work or delaying completion, which can create indirect costs as well. Exterior materials can add complexity if the goal is to blend seamlessly with the original home. The solution is not to choose the cheapest option, but to set realistic allowances and make selections early.
Structural Challenges Are Easy to Underestimate
Some additions appear simple from the outside but require major structural work behind the scenes. Removing walls, tying into an existing roof, extending a foundation, or supporting a second-story addition all require careful engineering and skilled construction.
Older homes present another layer of complexity. Existing framing may not match modern standards, and what looks square from a distance may be far from square in reality. Connecting new construction to old construction takes precision, and that precision affects labor time.
Rooflines are another major factor. Matching slope, drainage, ceiling height, and exterior proportions can require more framing work than homeowners expect. The result may look effortless when it’s done, but getting there is not simple.
Schedule Delays Also Carry a Price
When homeowners think about cost, they usually think about direct construction expenses. They do not always think about the cost of time. Delays can affect labor scheduling, material delivery, temporary living arrangements, and the overall stress of living through a remodel.
Weather, permit timelines, backordered materials, design revisions, and unexpected conditions can all extend the schedule. A longer project may mean more disruption to the household and less predictability around cash flow. This is why project management matters as much as craftsmanship. A contractor with strong communication and planning systems can help reduce avoidable delays and keep homeowners informed when timelines shift.
How To Avoid Cost Surprises Before They Start
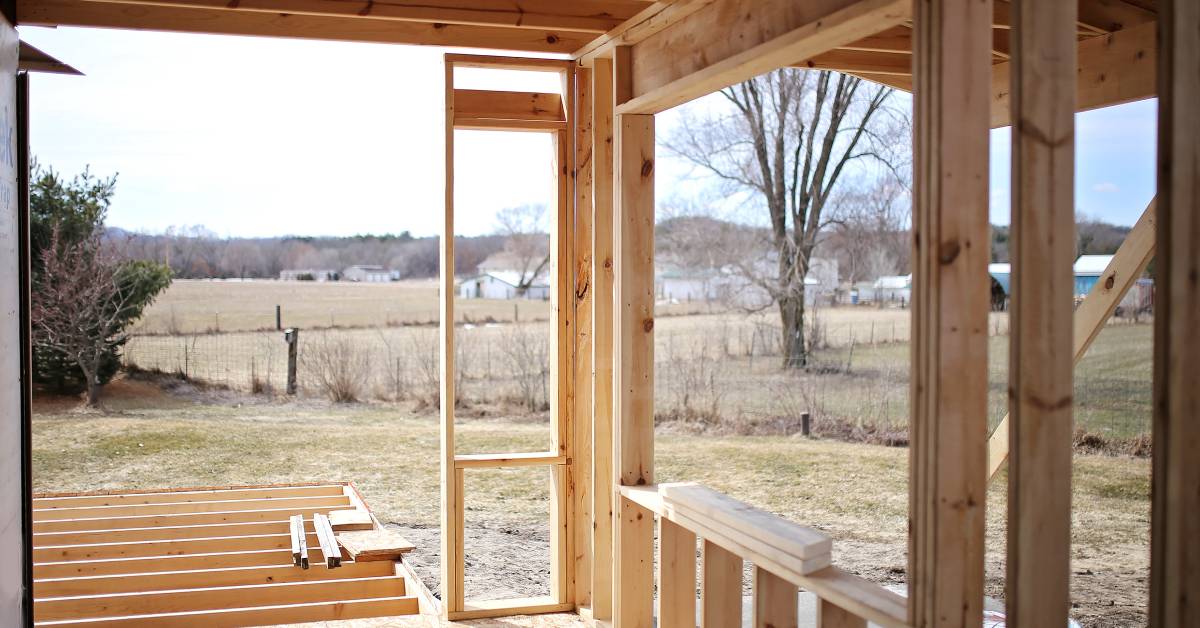
Now that we understand the unexpected costs of home additions, how do you avoid them? The most effective way to avoid unexpected costs is to make decisions early and build the budget around real conditions. Homeowners who rush into construction with incomplete plans are more likely to face expensive adjustments.
Start with a detailed design process. Make sure the team evaluates the site, existing structure, utilities, and code requirements before finalizing price expectations. Ask about assumptions in the estimate and where allowances may change.
It also helps to keep a contingency reserve. Even with excellent planning, older homes and complex additions can reveal surprises. A contingency helps absorb those issues without putting the entire project under pressure.
A Smarter Addition Starts with Better Planning
A home addition should feel exciting, not financially chaotic. The good news is that you can anticipate many of these hidden costs. With the right design guidance, a detailed pre-construction process, and a contractor who communicates clearly, you can approach your project with more confidence and fewer surprises.
Whether you are expanding your main living space, creating room for family, or exploring a house ADU, A2Z Builders can help with preparation that protects both your investment and your experience. The more clarity you have before construction starts, the better your outcome will be in the end.